
Sold
Address
7 John Adams Lane, Elkton, MD
Price
$ 420,000
Property Attributes
- MLS#MDCC2018760
- TypeSingle Family
- Listing Status CLOSED
- CountyCECIL
- CityElkton
- NeighborhoodPatriots Glen
- Zip21921
- StyleRanch/Rambler
- Year Built2003
- Taxes$ 4816
- Price$ 420,000
- Bedrooms4
- Full Bathrooms3
- Half Bathrooms0
- Sqr Footage2378
- Lot Size0.19 Acres
Data Source:
Bright MLS
Property Description
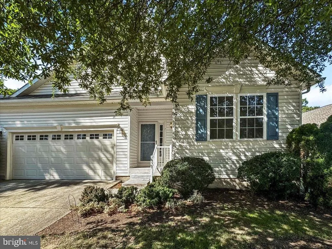
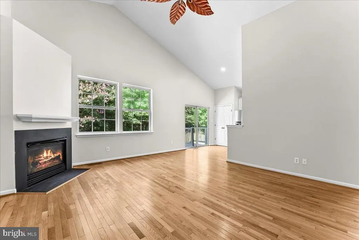
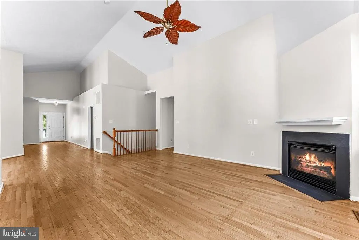
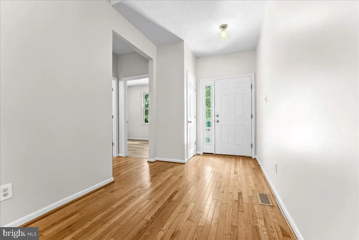
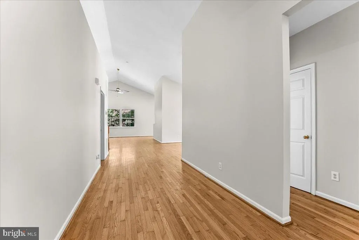
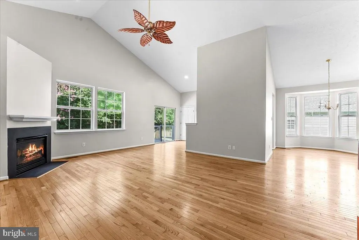
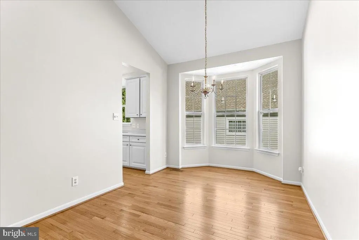
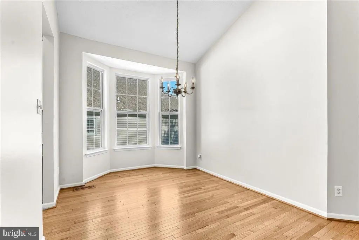
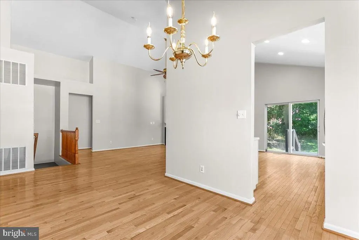
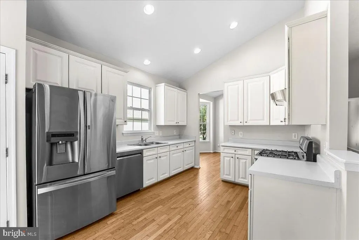
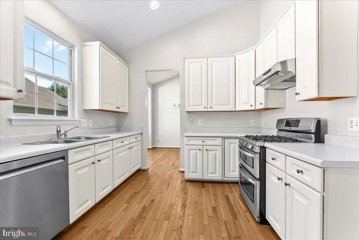
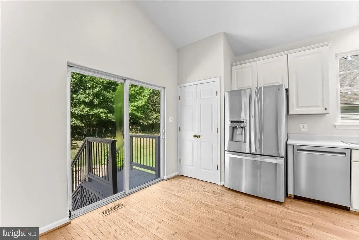
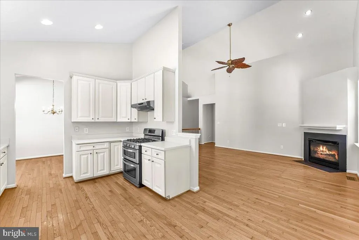
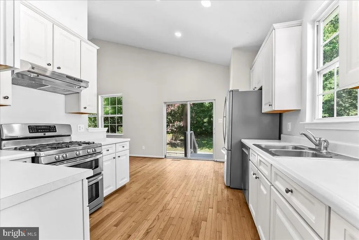
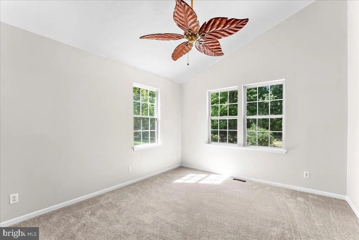
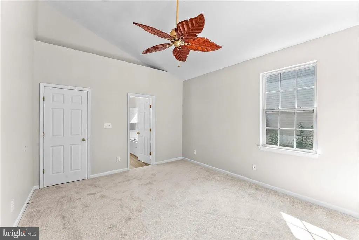
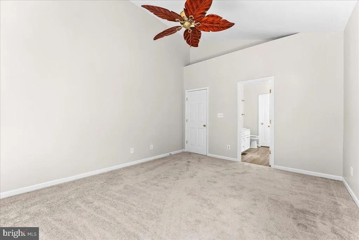
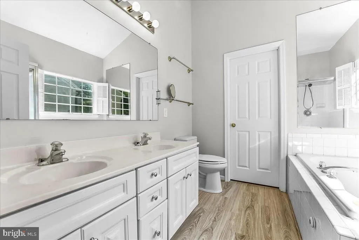
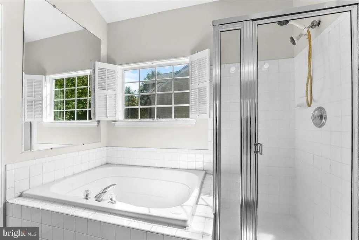
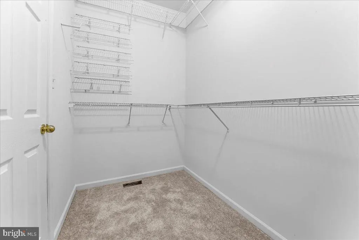
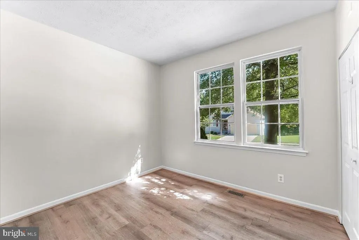
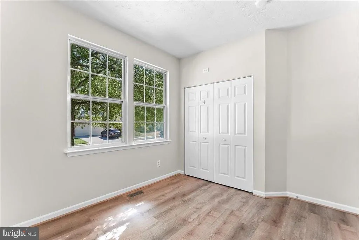
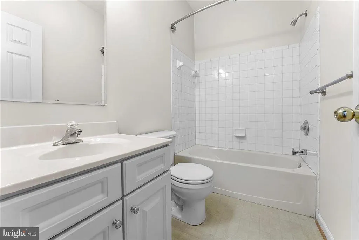
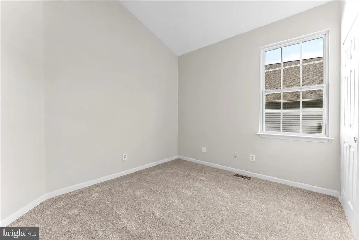
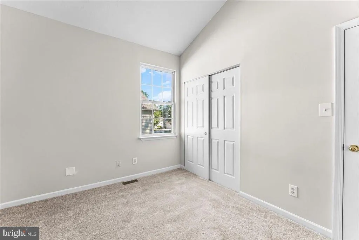
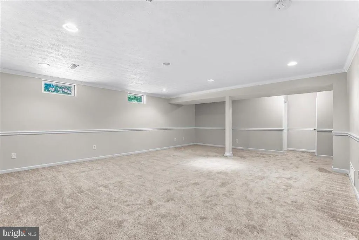
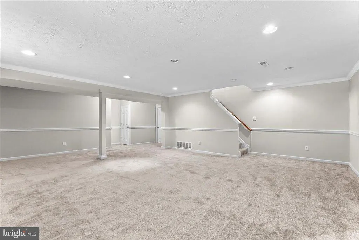
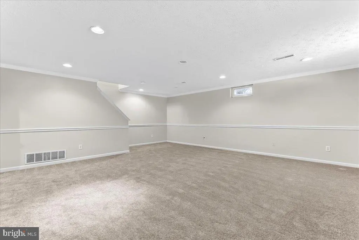
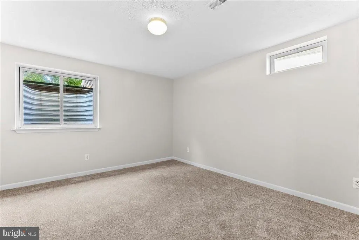
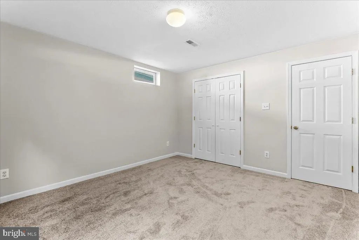
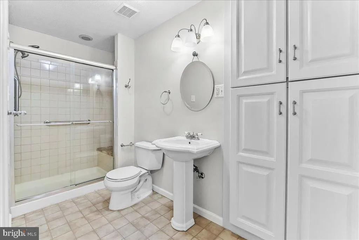
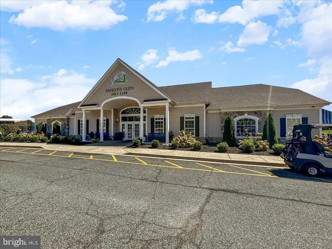
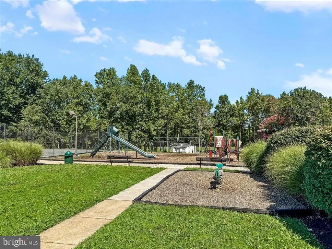
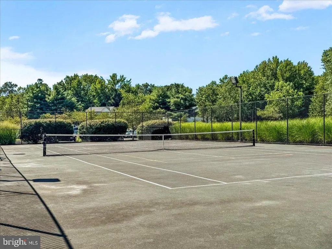
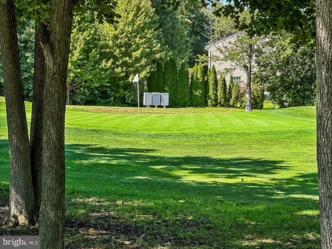
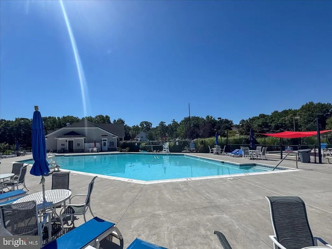
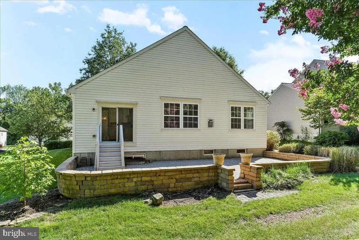
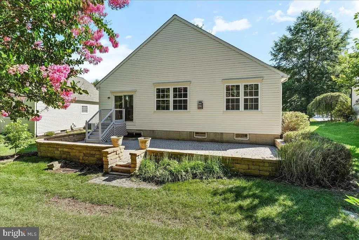
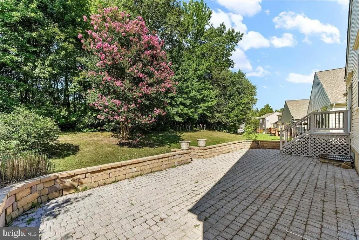
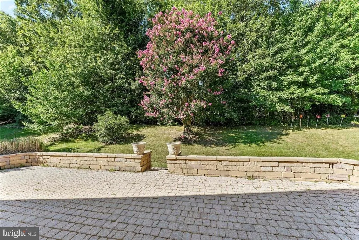
Welcome to this beautifully maintained home in the sought-after Patriots Glen. A golf community, offering resort-style amenities and a convenient location. Featuring 4 bedrooms, 3 full baths, and a thoughtfully designed layout, this home is truly turnkey and ready for its next owner. The main level features an open floor plan filled with natural light, highlighted by vaulted ceilings and hardwood floors. A spacious living room with a gas fireplace flows seamlessly into the dining room, kitchen, and cozy breakfast nook , perfect for everyday living as well as entertaining. The main level also hosts a private primary bedroom with en suite plus 2 additional bedrooms with shared bath.. The finished lower level offers even more living space, complete with a large family room, new full bath, and the 4th bedroom, making it ideal for guests, a home office, or multi-generational living. Fresh paint throughout as well as new carpet in all bedrooms and the lower level family room enhances the homes bright, airy feel, and ensures it is move-in ready. Patriots Glen, residents enjoy access to an array of amenities including community pool, tennis courts, playground, and of course, golf. This home combines comfort, style, and an unbeatable lifestyle. Dont miss your chance to make it yours!
| Price History |
|---|
General Features
| Cooling | Central A/C |
|---|---|
| Tax Lot | 116 |
| Structure Type | Detached |
| Historic Y/N | No |
| Community Pool Features | In Ground |
| Location Type | Adjoins Golf Course |
| Lot Size Square Feet | 8276.00 |
| Lease Considered Y/N | No |
| Lot Size Units | Square Feet |
| City | ELKTON |
| Accessibility | None |
| Acceptable Financing | Cash,Conventional,FHA,VA |
| Price Per Sq Ft Total AG | 247.29 |
| New Construction | No |
| Virtual Tour | https://my.matterport.com/show/?m=QTExcUp38ch |
| View | Trees/Woods,Golf Course |
| Year Built | 2003 |
| Association Fee Includes | Common Area Maintenance,Management,Pool(s),Recreation Facility |
| Tax Assessed Value | 289100.0 |
| Living Area | 2378 |
| Zoning | R2 |
| Architectural Style | Ranch/Rambler |
| Association Name | PATRIOTS GLEN - ASPEN PROPERTY MGMT |
| Condo/Coop Association Y/N | No |
| County | CECIL |
| Total SQFT | 2378 |
| Other Structures | Above Grade,Below Grade |
| Close Price | 420000.00 |
| HOA | Yes |
| Bathrooms Count Main Level | 2.00 |
| Property Type | Residential |
| Assoc Fee Paid Per | Quarterly |
| Senior Community Y/N | No |
| Home Warranty Y/N | No |
| Property Condition | Excellent |
| Subdivision Name | PATRIOTS GLEN |
| Sewer | Public Sewer |
| Tax Year | 2025 |
| Association Amenities | Bar/Lounge,Club House,Common Grounds,Exercise Room,Fitness Center,Golf Course Membership Available,Golf Course,Pool - Outdoor,Tennis Courts,Tot Lots/Playground |
| Association Recreation Fee | No |
| Buyer Financing | FHA |
| Standard Status | Closed |
| Status | CLOSED |
| Roof | Architectural Shingle |
| Vacation Rental Y/N | No |
| Total Rooms | 13 |
| Possession | Immediate,Settlement |
| HOA Fee | 165.00 |
| Tax Annual Amount | 4816.0 |
| Full Baths | 3 |
| Heating | Forced Air |
| Construction Materials | Vinyl Siding,Brick |
| Cool Fuel | Electric |
| Garage Y/N | Yes |
| Year Built Source | Estimated |
| Levels | 1 |
| Directions | Follow GPS |
| Bathrooms Full Main Level | 2 |
| Water Access Y/N | No |
| Garage Spaces | 2.00 |
| Ownership | Fee Simple |
| School District | CECIL COUNTY PUBLIC SCHOOLS |
Interior Features
| Bathrooms Count Lower Level 1 | 1.00 |
|---|---|
| Total Fireplaces | 1 |
| Above Grade Finished Area | 1658 |
| Fireplace Features | Fireplace - Glass Doors,Gas/Propane |
| Hot Water | Natural Gas |
| Fireplace Y/N | Yes |
| Basement (Y/N) | Yes |
| Below Grade Finished Area Unit Type | Square Feet |
| Total Bedrooms | 4 |
| Heating Y/N | Yes |
| Total Baths | 3 |
| Basement | Interior Access,Poured Concrete,Partially Finished |
| Central Air Y/N | Yes |
| Bedrooms Count Lower Level 1 | 1 |
| Above Grade Finished Area Source | Estimated |
| Bathrooms Full All Lower Levels | 1 |
| Below Grade Finished Area | 720 |
| Main Level Bedrooms | 3 |
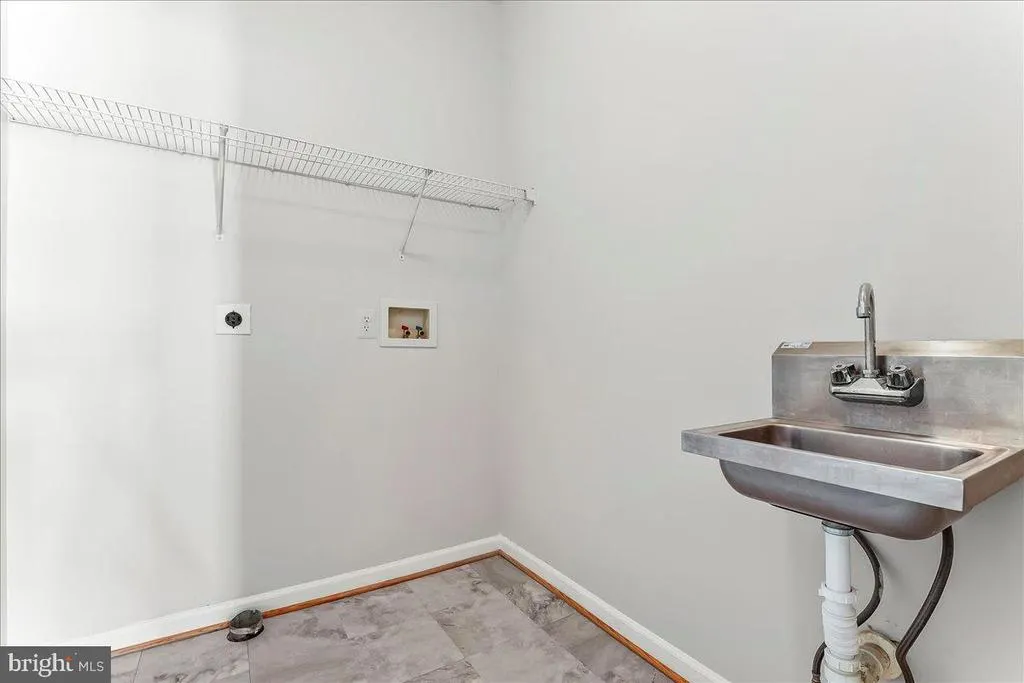
| Laundry Type | Main Floor |
| Bedrooms Count All Lower Levels | 1 |
| Above Grade Finished Area Unit Type | Square Feet |
| Bathrooms Count All Lower Levels | 1 |
| Room Type | Living Room,Dining Room,Primary Bedroom,Bedroom 2,Bedroom 3,Bedroom 4,Kitchen,Family Room,Foyer,Laundry,Bathroom 1,Bathroom 2,Primary Bathroom |
| Bathrooms Full Lower Level 1 | 1 |
| Heating Fuel | Natural Gas |
| LivingAreaSource | Estimated |
| Flooring | Ceramic Tile,Carpet,Hardwood |
| Below Grade Finished Area Source | Estimated |
Exterior Features
| Water Oriented Y/N | No |
|---|---|
| Total Parking Spaces | 4 |
| # of Attached Garage Spaces | 2 |
| Lot Features | Rear Yard |
| Foundation Details | Other |
| Pool | Yes - Community |
| Lot Size Acres | 0.19 |
| Lot Size Source | Estimated |
| ModificationTimestamp | 2025-11-25T15:21:03 |
| Inclusions | Fridge |
| Navigable Water Y/N | No |
| Garage Features | Garage - Front Entry,Garage Door Opener,Inside Access |
| Water View Y/N | No |
| Days on Market | 7 |
| Water Source | Public |
| Waterfront Y/N | No |
| Type of Parking | Attached Garage,Driveway |
| Land Assessed Value | 90200.00 |
Amenities
- Foreclosure
- Views
- Short Sale
- New Construction
- Adult 55+
- Lease To Own
- No HOA Fees
- Furnished
- Primary On Main
- Air Conditioning
- Seller Finance
- Green
- Fixer Upper
- Horse
- Golf
- Fireplace
- Deck
- Garage
- Basement
- Pool
Property vs Single Family Average in 21921
Price
Taxes
Year Built
 © BRIGHT, All Rights Reserved
