
Address
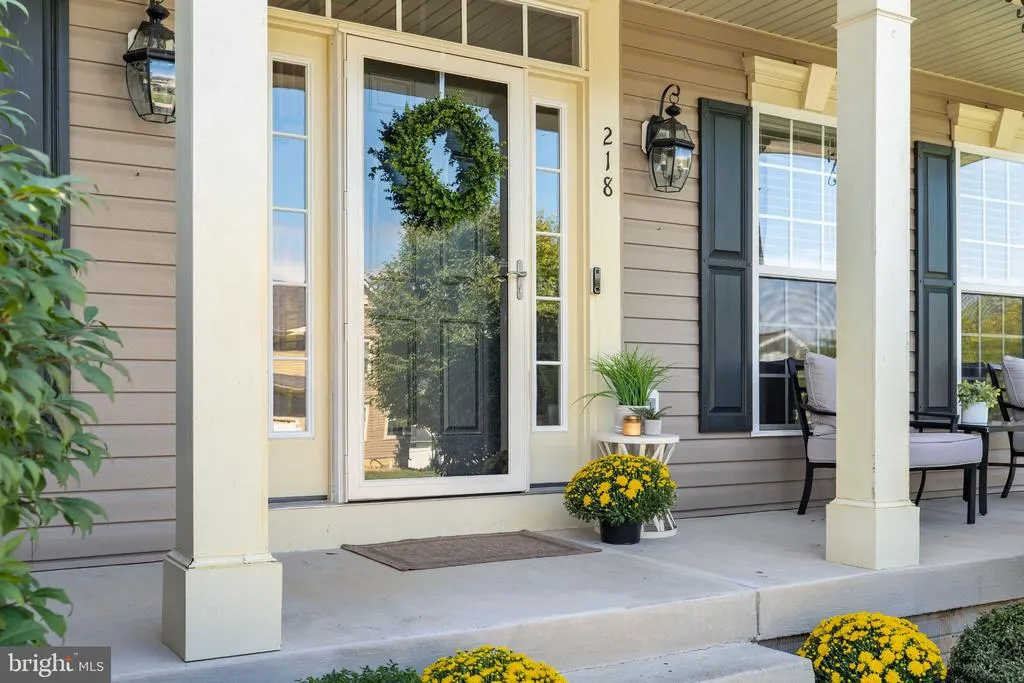
218 Magnolia, Elkton, MD
Price
$ 575,000
Property Attributes
- MLS#MDCC2023014
- TypeSingle Family
- Listing Status ACTIVE
- CountyCECIL
- CityElkton
- NeighborhoodRidgely Forest
- Zip21921
- StyleColonial
- Year Built2008
- Taxes$ 7172
- Price$ 575,000
- Bedrooms4
- Full Bathrooms4
- Half Bathrooms1
- Sqr Footage5682
- Lot Size0.25 Acres
Data Source:
Bright MLS
Property Description
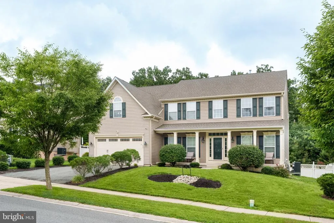
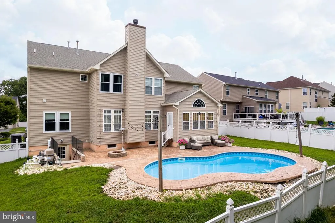
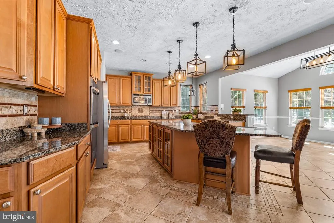
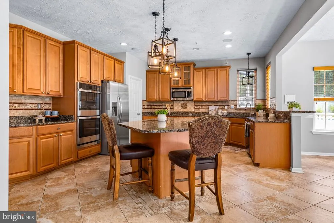
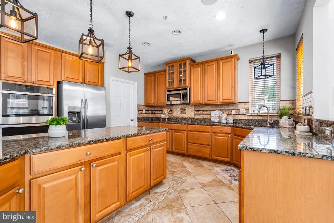
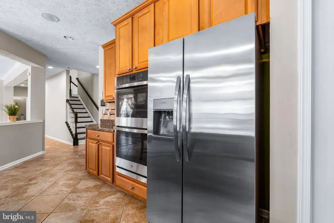
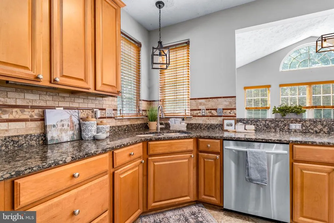
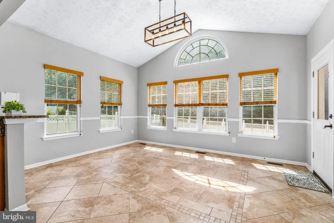
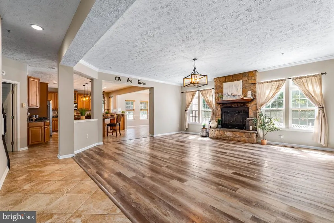
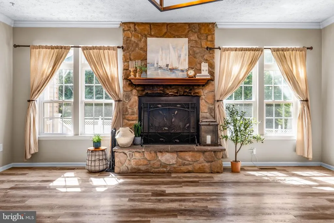
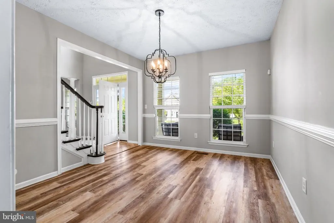
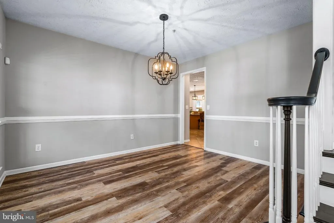
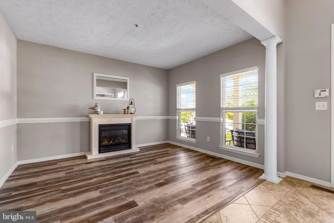
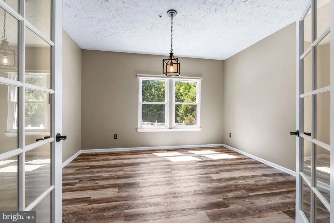
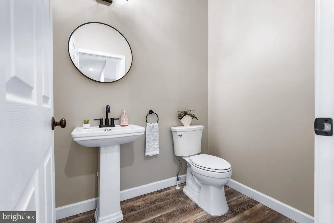
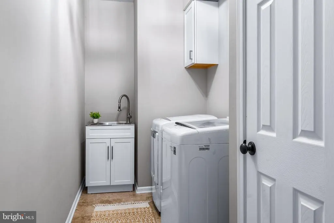
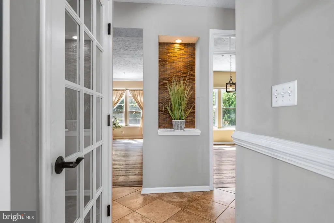
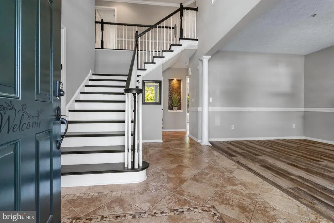
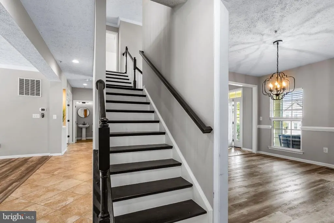
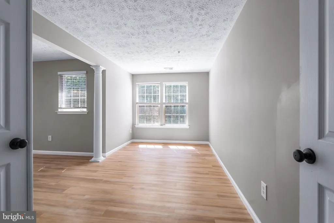
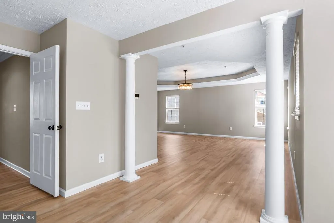
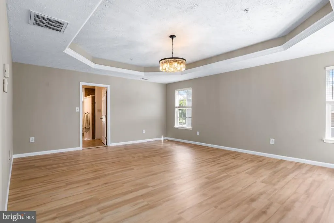
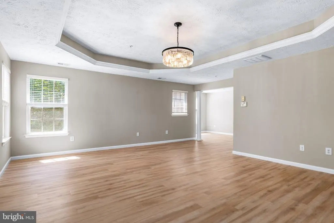
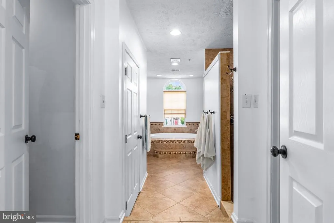
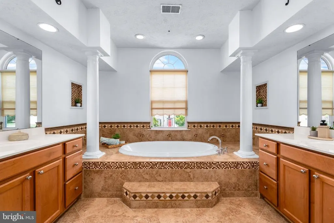
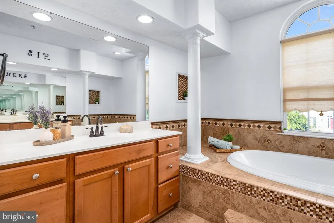
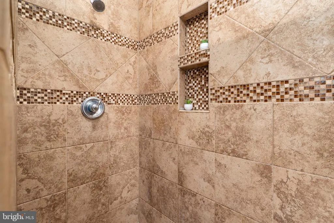
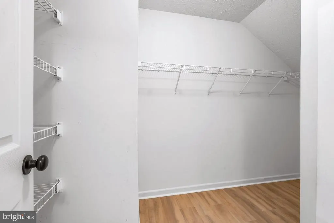
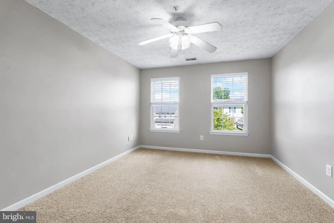
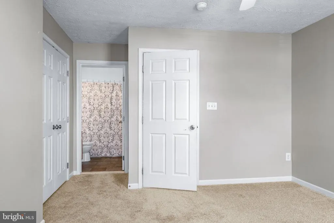
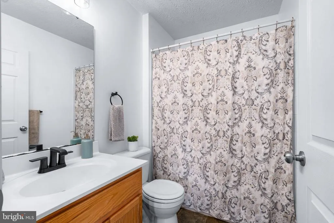
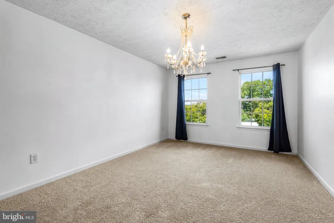
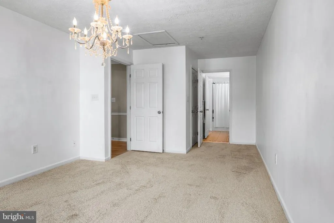
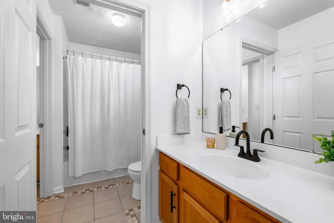
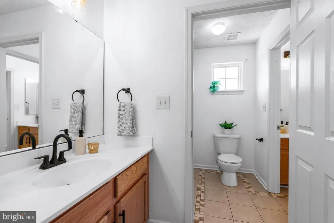
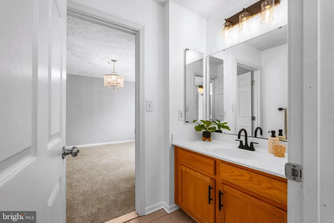
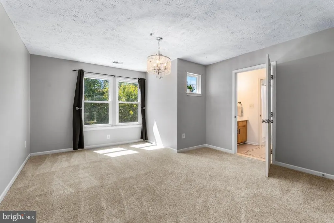
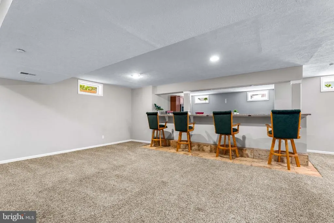
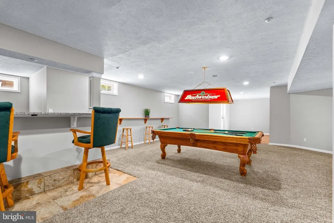
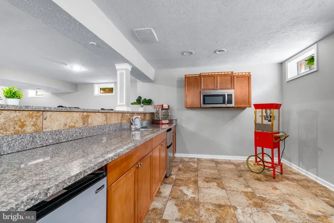
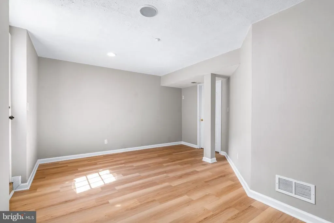
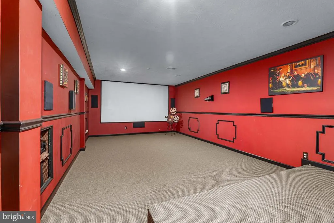
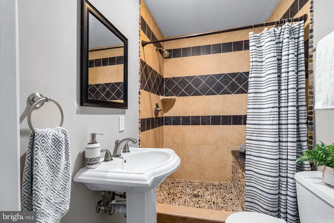
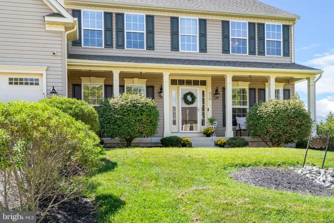
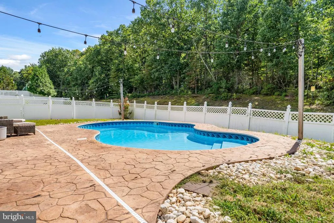
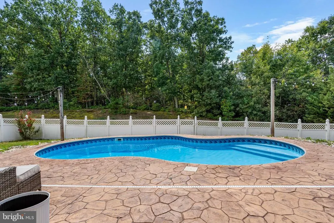
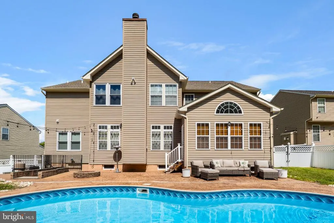
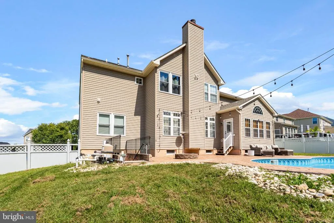
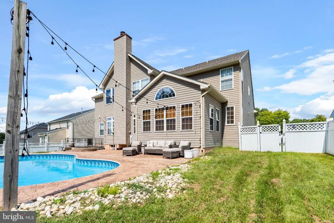
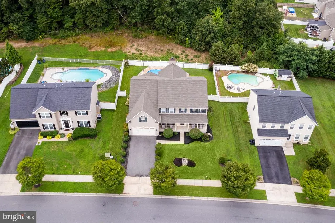
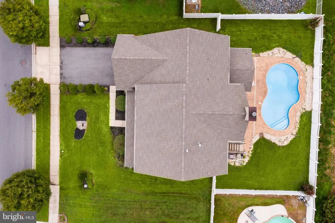
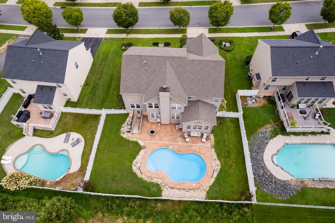
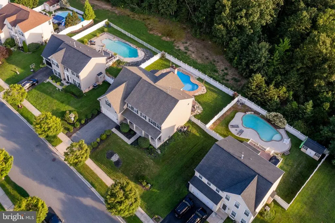
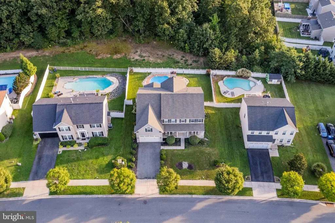
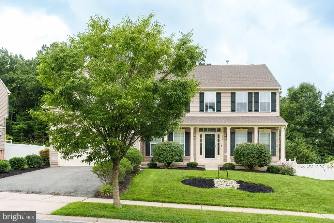
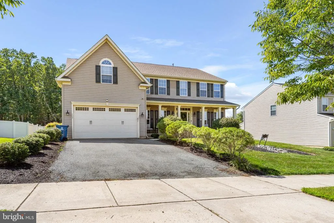
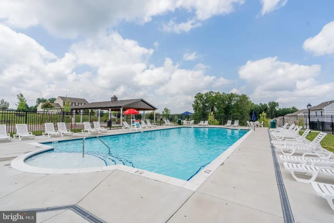
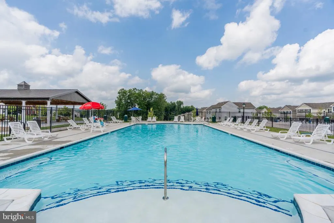
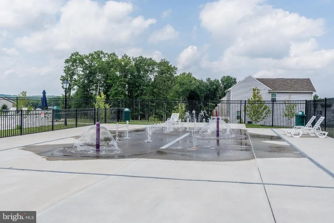
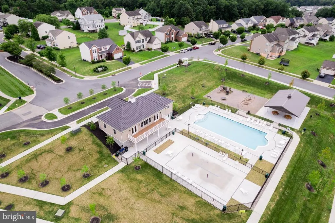
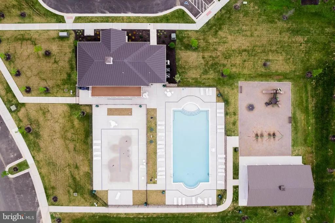
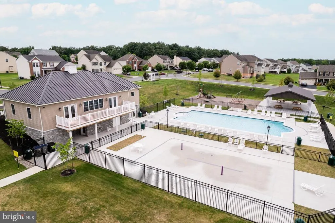
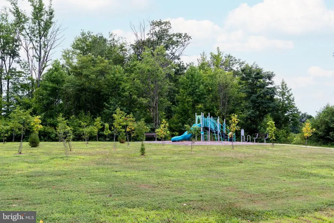
Theres no place like home in Ridgely Forest! This impressive, move-in ready 4-bedroom, 4.5-bath home offers 3 finished levels with an abundance of living and entertaining space. The main level features a 2-story foyer, formal living room with electric fireplace, formal dining room, family room with stone wood-burning fireplace, and gourmet kitchen with granite countertops, large center island, stainless steel appliances, generous pantry, and breakfast room. Also on the main level are a spacious laundry room, 2-car garage, half bathroom, and enclosed bonus room ideal for a playroom, home office, or main-level bedroom. Upstairs, the spacious primary suite includes a sitting area, 2 walk-in closets, and private bathroom with 2 vanities, tiled walk-in shower, and soaking tub. A second bedroom offers its own private bathroom with tub/shower, while 2 additional bedrooms share a full bathroom with tub/shower. The finished lower level adds even more living space with a large great room, bar with kitchenette, enclosed theater room with a raised seating area, and full bathroom with tiled walk-in shower with a bench, plus walkout stairs leading to the backyard. Outside, the fenced backyard features a patio and private, heated, saltwater, in-ground pool, creating a fantastic space for summer entertaining and relaxation. The home also features dual-zone HVAC, with both units replaced within the past year, and a 2020 hot water heater. Residents of Ridgely Forest enjoy community amenities including a pool, splash pad, clubhouse, dog park, picnic areas, playground, and sidewalks. Shopping and dining in charming downtown North East, along with convenient access to major commuter routes, are just minutes away. Schedule your showing today and see all that 218 Magnolia Drive has to offer!
| Price History | |
|---|---|
| 9/8/2026 | Listed $575,000 |
General Features
| Living Area | 5682 |
|---|---|
| Sewer | Public Sewer |
| Heating | Forced Air |
| Cooling | Central A/C |
| Possession | Immediate,Negotiable |
| Appliances | Built-In Microwave,Cooktop,Dishwasher,Disposal,Dryer,Oven - Double,Oven - Wall,Refrigerator,Stainless Steel Appliances,Washer,Water Heater |
| Zoning | R4 |
| HOA Fee | 44.00 |
| Garage Spaces | 2.00 |
| Association Fee Includes | Common Area Maintenance,Management |
| Patio/Porch Features | Patio(s),Porch(es) |
| Architectural Style | Colonial |
| Pool Features | In Ground |
| Construction Materials | Mixed |
| School District | CECIL COUNTY PUBLIC SCHOOLS |
| Year Built | 2008 |
| Levels | 2 |
| Tax Year | 2026 |
| Ownership | Fee Simple |
| Cool Fuel | Electric |
| Accessibility | Other |
| Assoc Fee Paid Per | Monthly |
| County | CECIL |
| New Construction | No |
| Property Type | Residential |
| Association Amenities | Club House,Common Grounds,Dog Park,Picnic Area,Pool - Outdoor,Tot Lots/Playground |
| HOA | Yes |
| Subdivision Name | RIDGELY FOREST |
| Garage Y/N | Yes |
| Water Access Y/N | No |
| Other Structures | Above Grade,Below Grade |
| Full Baths | 4 |
| Status | ACTIVE |
| Directions | GPS: 218 Magnolia Dr,Elkton,MD 21921 |
| City | ELKTON |
| Senior Community Y/N | No |
| Lot Size Units | Square Feet |
| Lot Size Square Feet | 10886.00 |
| Tax Assessed Value | 468100.0 |
| Tax Annual Amount | 7172.0 |
| Structure Type | Detached |
| Condo/Coop Association fee Y/N | No |
| Bathrooms Count Main Level | 1.00 |
| Price Per Sq Ft Total AG | 146.53 |
| Vacation Rental Y/N | No |
| Total SQFT | 5832 |
| Location Type | Suburban |
| Standard Status | Active |
| Year Built Source | Assessor |
| Tax Lot | 190 |
Interior Features
| Interior Amenities | Attic,Bar,Bathroom - Soaking Tub,Bathroom - Tub Shower,Bathroom - Walk-In Shower,Breakfast Area,Carpet,Ceiling Fan(s),Family Room Off Kitchen,Floor Plan - Open,Formal/Separate Dining Room,Kitchen - G |
|---|---|
| Heating Fuel | Other |
| Basement | Full,Fully Finished,Interior Access,Outside Entrance,Rear Entrance,Walkout Stairs,Windows |
| Total Fireplaces | 1 |
| Fireplace Features | Mantel(s),Stone,Wood |
| Hot Water | Other |
| Basement (Y/N) | Yes |
| Heating Y/N | Yes |
| Fireplace Y/N | Yes |
| Above Grade Finished Area | 3924 |
| Half Baths | 1 |
| Central Air Y/N | Yes |
| Total Bedrooms | 4 |
| Below Grade Finished Area | 1758 |
| Below Grade Finished Area Unit Type | Square Feet |
| LivingAreaSource | Estimated |
| Laundry Type | Main Floor |
| Below Grade Unfin Area Units | Square Feet |
| Below Grade Unfin SQFT | 150 |
| Below Grade Unfin SQFT Source | Estimated |
| Below Grade Finished Area Source | Estimated |
| Bedrooms Count All Upper Levels | 4 |
| Bedrooms Count Upper Level 1 | 4 |
| Bathrooms Half Main Level | 1 |
| Bathrooms Full Upper Level 1 | 3 |
| Bathrooms Full Lower Level 1 | 1 |
| Bathrooms Full All Upper Levels | 3 |
| Bathrooms Full All Lower Levels | 1 |
| Bathrooms Count Upper Level 1 | 3.00 |
| Bathrooms Count Lower Level 1 | 1.00 |
| Bathrooms Count All Upper Levels | 3 |
| Bathrooms Count All Lower Levels | 1 |
| Above Grade Finished Area Source | Assessor |
| Above Grade Finished Area Unit Type | Square Feet |
| Total Baths | 5 |
Exterior Features
| Pool | Yes - Personal |
|---|---|
| Fencing | Rear |
| Lot Features | Front Yard,Landscaping,Rear Yard |
| Water Source | Public |
| Total Parking Spaces | 2 |
| Garage Features | Garage - Front Entry,Inside Access |
| Type of Parking | Attached Garage,Driveway |
| Foundation Details | Permanent |
| Water View Y/N | No |
| Lot Size Acres | 0.25 |
| Lot Size Source | Assessor |
| Waterfront Y/N | No |
| Land Assessed Value | 101300.00 |
| Navigable Water Y/N | No |
| Water Oriented Y/N | No |
| # of Attached Garage Spaces | 2 |
Amenities
- Foreclosure
- Views
- Short Sale
- New Construction
- Adult 55+
- Lease To Own
- No HOA Fees
- Furnished
- Primary On Main
- Air Conditioning
- Seller Finance
- Green
- Fixer Upper
- Horse
- Golf
- Fireplace
- Deck
- Garage
- Basement
- Pool
Property vs Single Family Average in 21921
Price
Taxes
Year Built
 © BRIGHT, All Rights Reserved
