
Just Listed
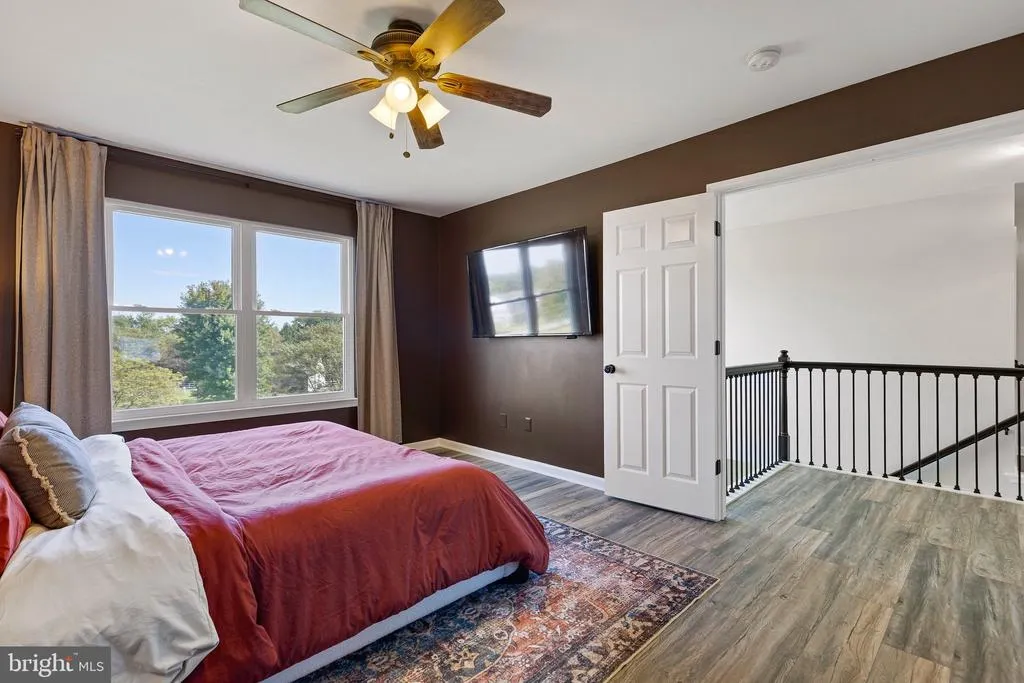
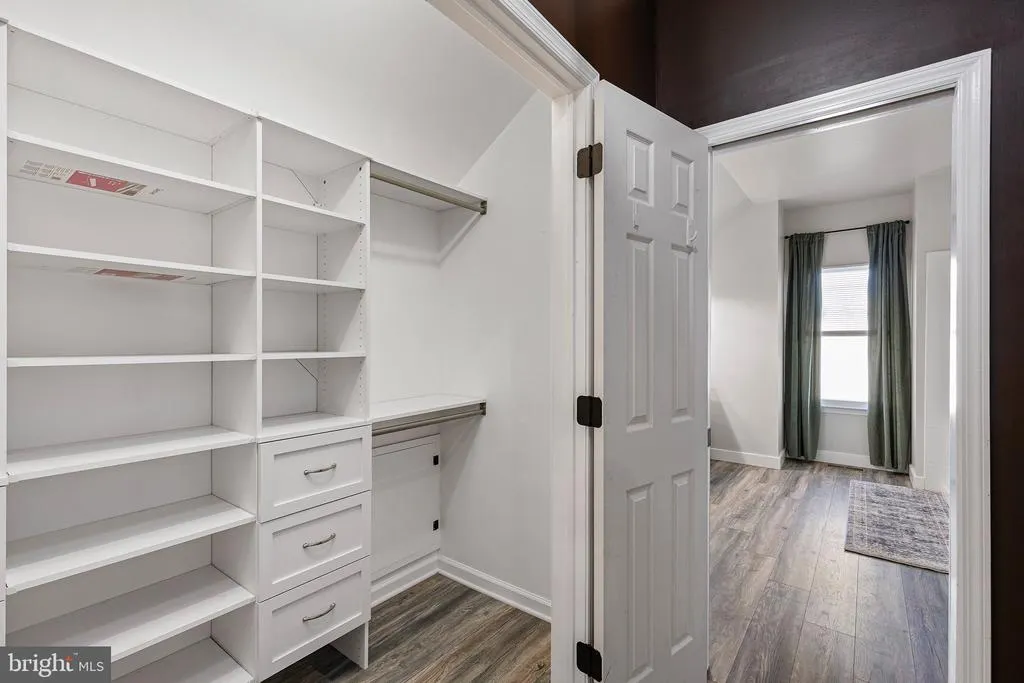
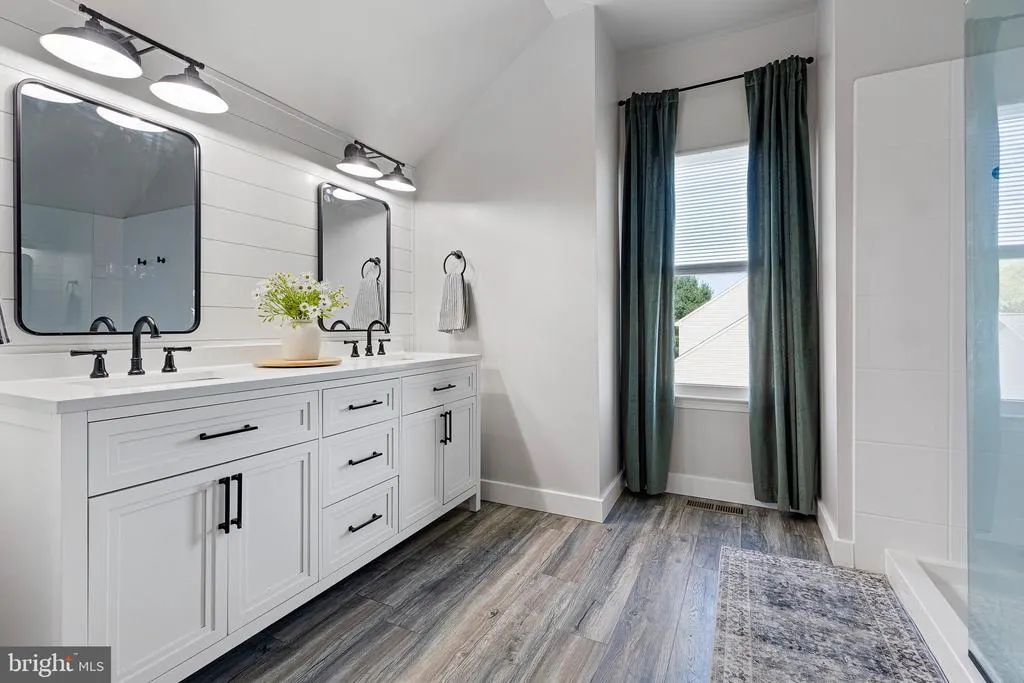
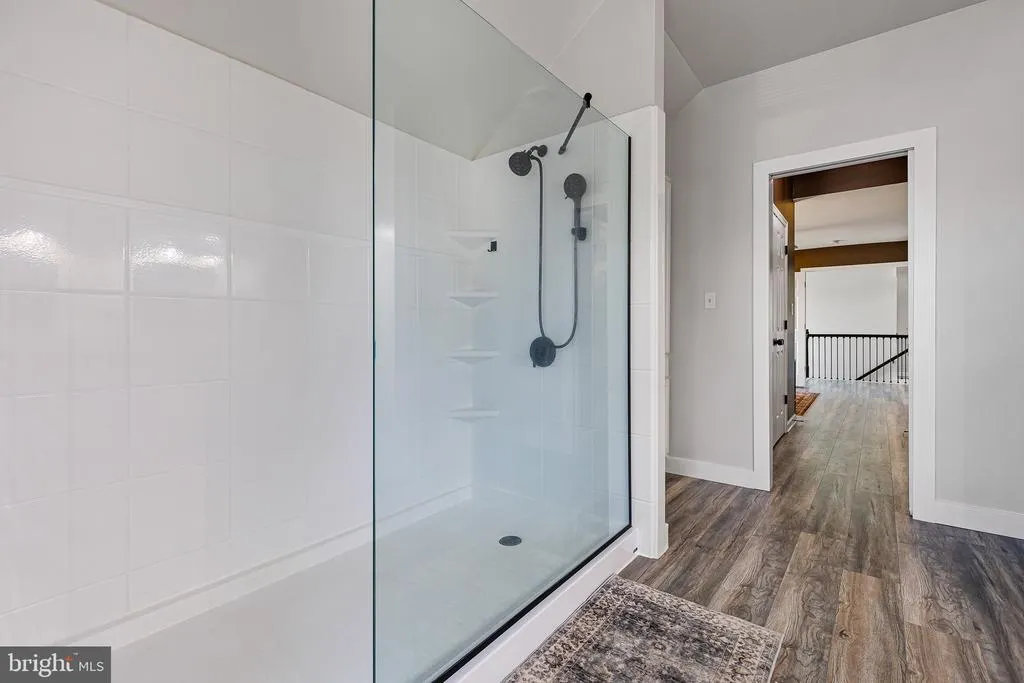
Address
71 Sunburst Drive, Elkton, MD
Price
$ 625,000
Property Attributes
- MLS#MDCC2023062
- TypeSingle Family
- Listing Status ACTIVE
- CountyCECIL
- CityElkton
- NeighborhoodBaldwin Station
- Zip21921
- StyleColonial
- Year Built2010
- Taxes$ 4179
- Price$ 625,000
- Bedrooms4
- Full Bathrooms2
- Half Bathrooms1
- Sqr Footage4047
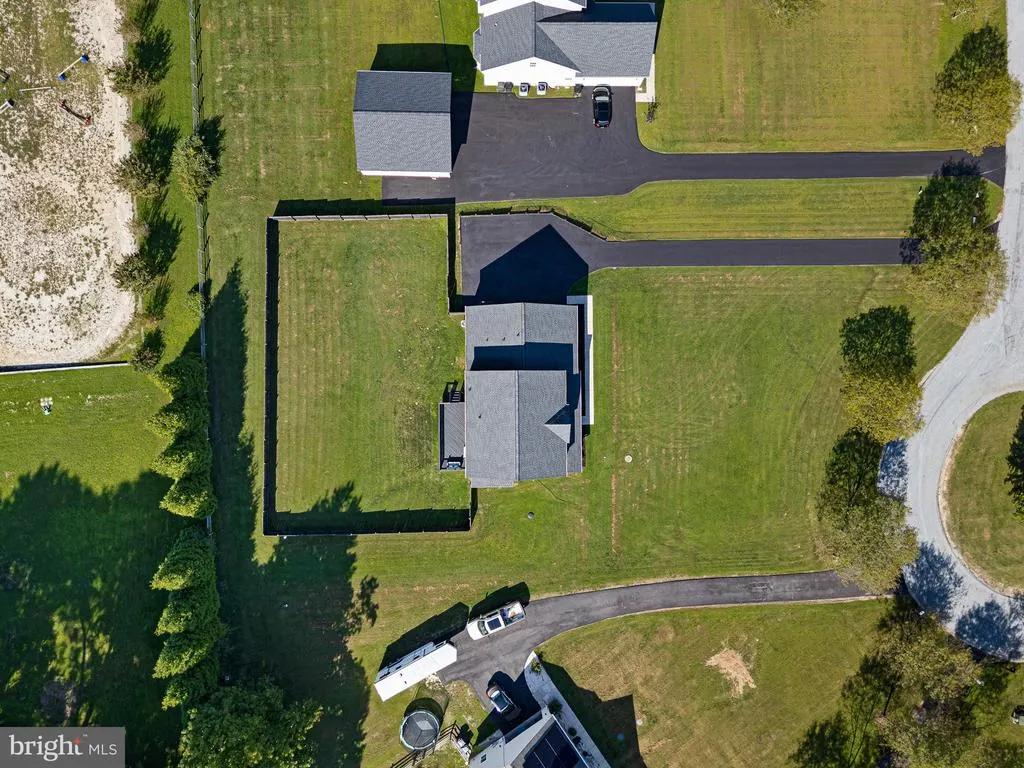
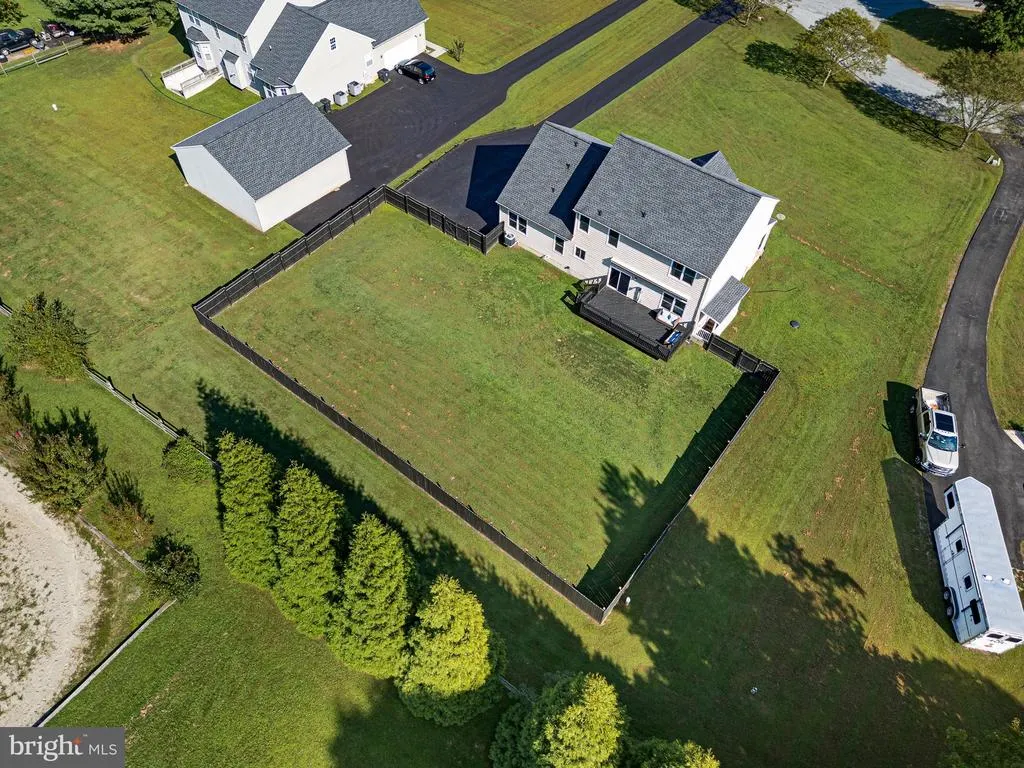
- Lot Size0.66 Acres
Data Source:
Bright MLS
Property Description
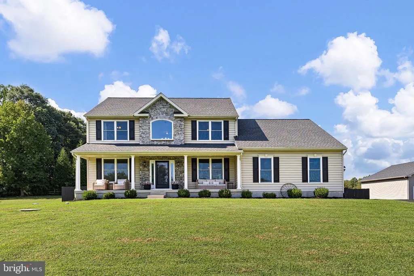
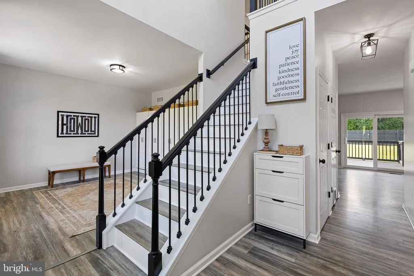
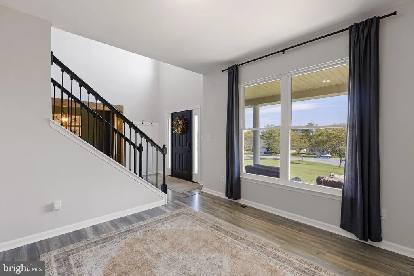
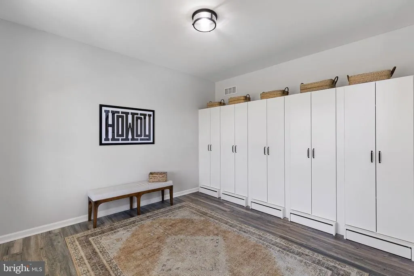
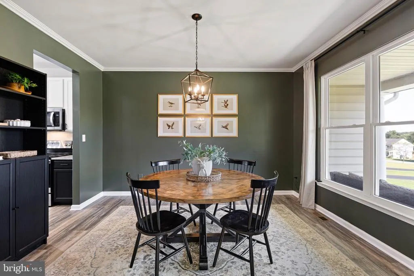
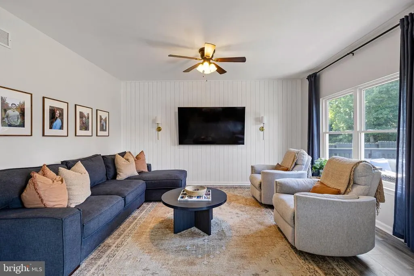
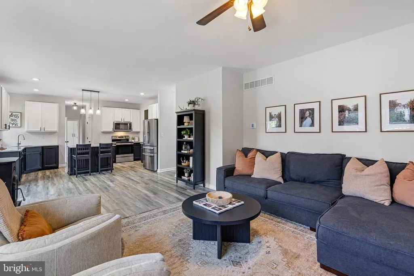
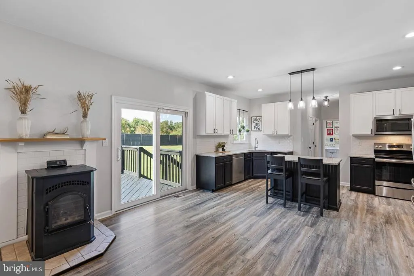
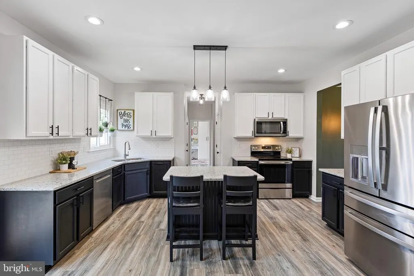
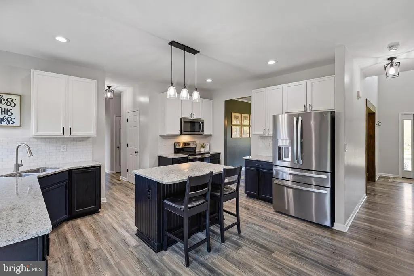
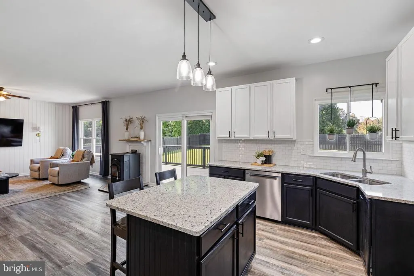
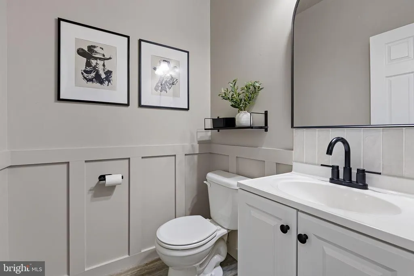
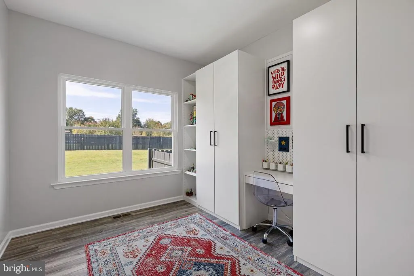
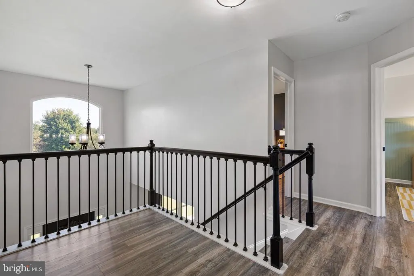
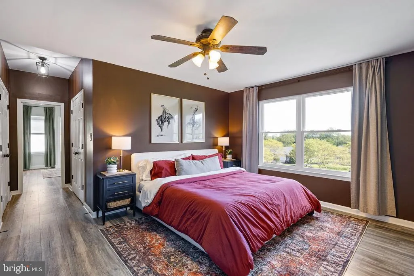
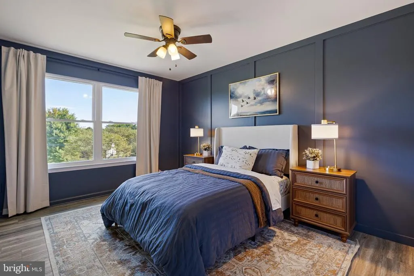
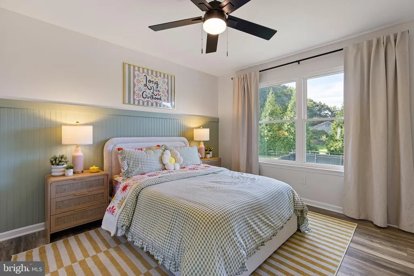
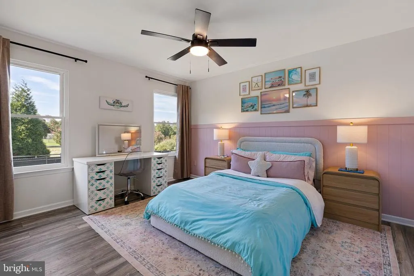
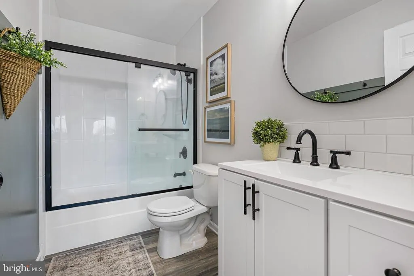
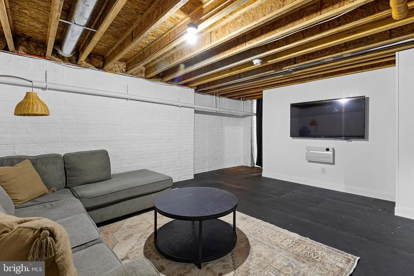
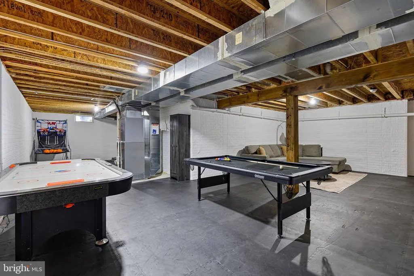
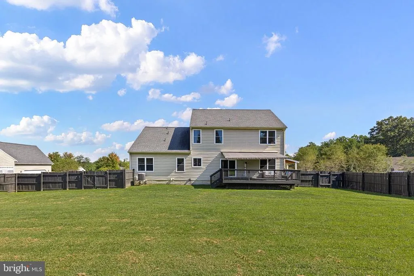
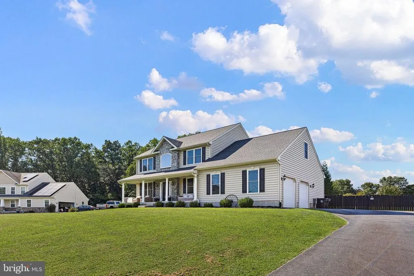
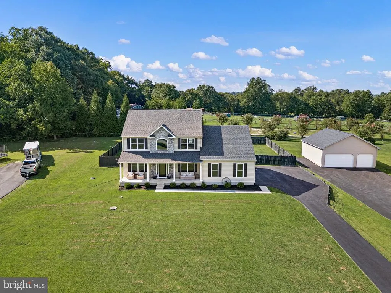
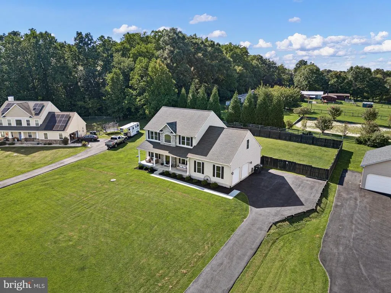
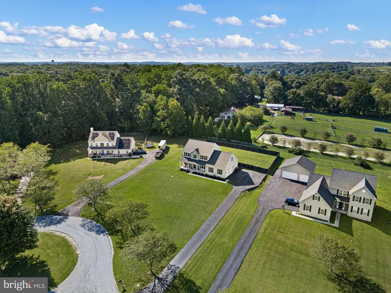
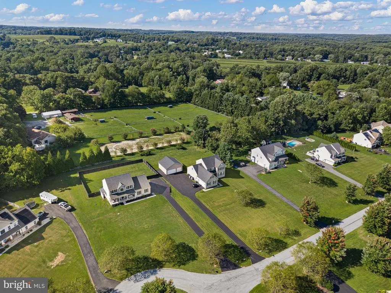
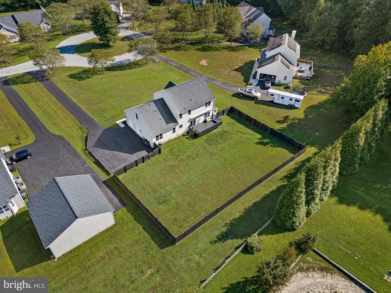
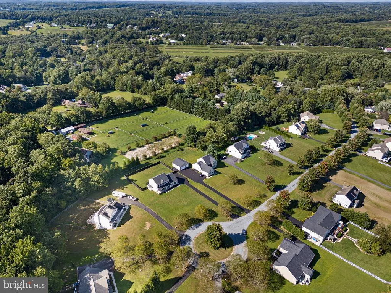
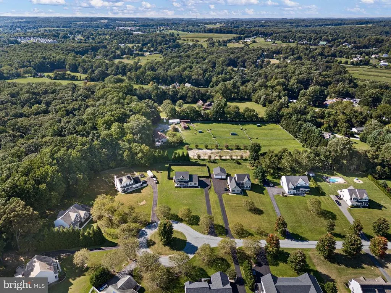
Some homes simply stand out, and 71 Sunburst Drive is one of them. This gorgeous 4-bedroom, 2.5-bath Colonial has been beautifully updated from top to bottom, with thoughtful improvements and attention to detail evident in every room. Meticulously maintained and truly loved, the pride of ownership here is undeniable. And when we say updated, we mean it. Major improvements include a new roof (2020), countertops (2020), windows (2021), front door and sliding door (2021), primary bath (2022), driveway (2022), soda ash feeder (2024), furnace (2025), second full bath (2025), and flooring (2025). The big-ticket items have been addressed, while the updates throughout the rest of the home make it feel fresh, polished, and completely move-in ready. From the moment you step inside, the home feels warm and welcoming, with every space thoughtfully cared for and improved. There are no projects waiting and no long list of updates to tackle. Just unpack, settle in, and enjoy. Ideally located in Elkton, just minutes from the Delaware state line, 71 Sunburst Drive offers the convenience of easy access to Delaware while still enjoying all that Cecil County has to offer. Beautifully updated, exceptionally maintained, and truly turn-key, this is the kind of home that speaks for itself.
| Price History | |
|---|---|
| 9/11/2026 | Listed $625,000 |
General Features
| Living Area | 4047 |
|---|---|
| Sewer | On Site Septic |
| Heating | Central |
| Cooling | Central A/C |
| Possession | Settlement |
| Appliances | Built-In Microwave,Dishwasher,Oven/Range - Electric,Refrigerator,Water Heater |
| Zoning | SR |
| Garage Spaces | 2.00 |
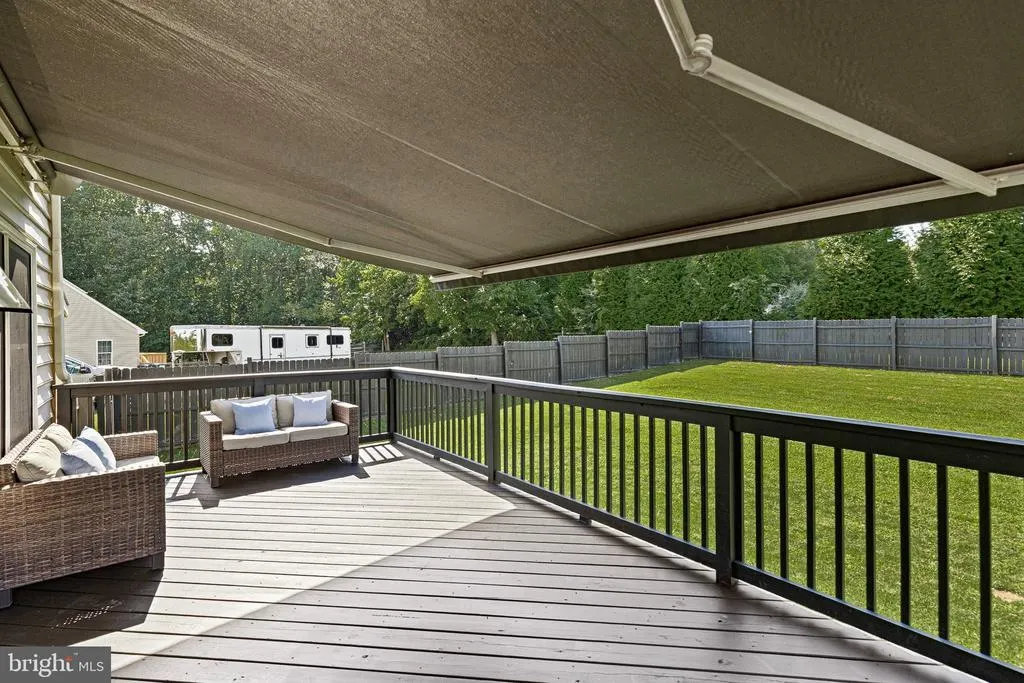
| Patio/Porch Features | Deck(s),Porch(es) |
| Architectural Style | Colonial |
| Construction Materials | Combination |
| School District | CECIL COUNTY PUBLIC SCHOOLS |
| Year Built | 2010 |
| Levels | 2 |
| Tax Year | 2026 |
| Ownership | Fee Simple |
| Cool Fuel | Electric |
| Building Name | NONE AVAILABLE |
| Accessibility | None |
| County | CECIL |
| New Construction | No |
| Property Type | Residential |
| HOA | No |
| Subdivision Name | BALDWIN STATION |
| Garage Y/N | Yes |
| Water Access Y/N | No |
| Other Structures | Above Grade,Below Grade |
| Full Baths | 2 |
| Status | ACTIVE |
| Directions | Turn on to Sunburst Dr. from Elk Mills Rd. House is on right hand side at the cul de sac. |
| City | ELKTON |
| Disclosures | Prop Disclosure |
| Senior Community Y/N | No |
| Lot Size Units | Square Feet |
| Lot Size Square Feet | 28924.00 |
| Tax Assessed Value | 414800.0 |
| Land Lease Y/N | No |
| Tax Annual Amount | 4179.0 |
| Structure Type | Detached |
| Condo/Coop Association fee Y/N | No |
| Bathrooms Count Main Level | 1.00 |
| Price Per Sq Ft Total AG | 229.36 |
| Vacation Rental Y/N | No |
| Virtual Tour | https://vt-idx.psre.com/NH06576 |
| Total SQFT | 4047 |
| Living Area Units | Square Feet |
| Standard Status | Active |
| Year Built Source | Estimated |
Interior Features
| Interior Amenities | Breakfast Area,Built-Ins,Ceiling Fan(s),Combination Kitchen/Living,Crown Moldings,Dining Area,Family Room Off Kitchen,Floor Plan - Traditional,Kitchen - Island,Pantry,Primary Bath(s),Stove - Wood,Upg |
|---|---|
| Heating Fuel | Propane - Leased |
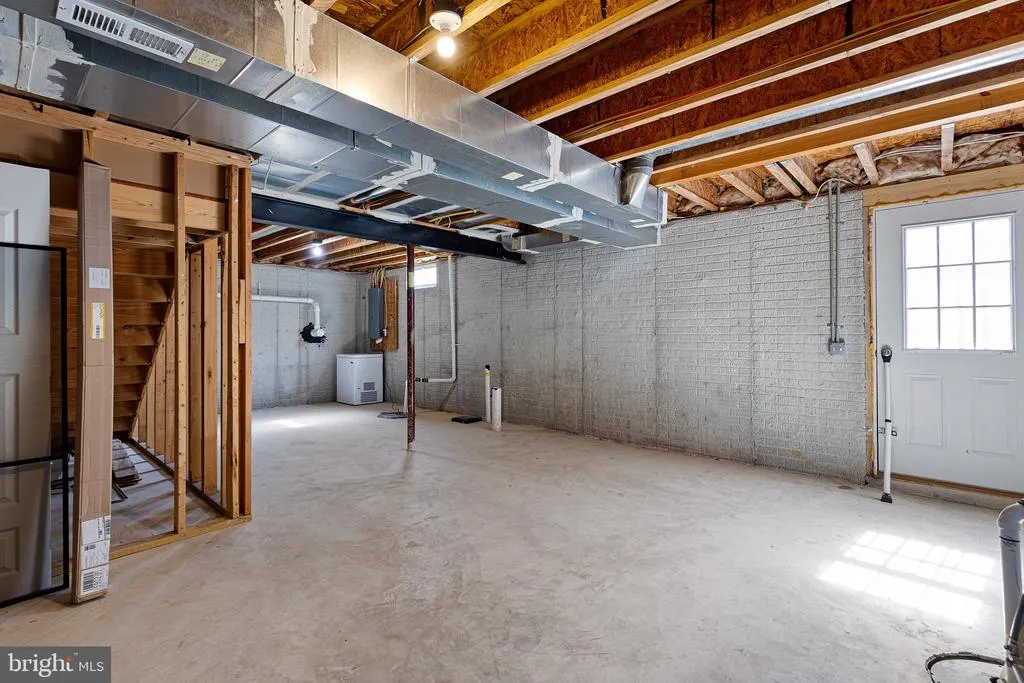
| Basement | Full |
| Hot Water | Electric |
| Basement (Y/N) | Yes |
| Heating Y/N | Yes |
| Above Grade Finished Area | 2725 |
| Half Baths | 1 |
| Central Air Y/N | Yes |
| Total Bedrooms | 4 |
| Below Grade Finished Area | 1322 |
| Below Grade Finished Area Unit Type | Square Feet |
| LivingAreaSource | Estimated |
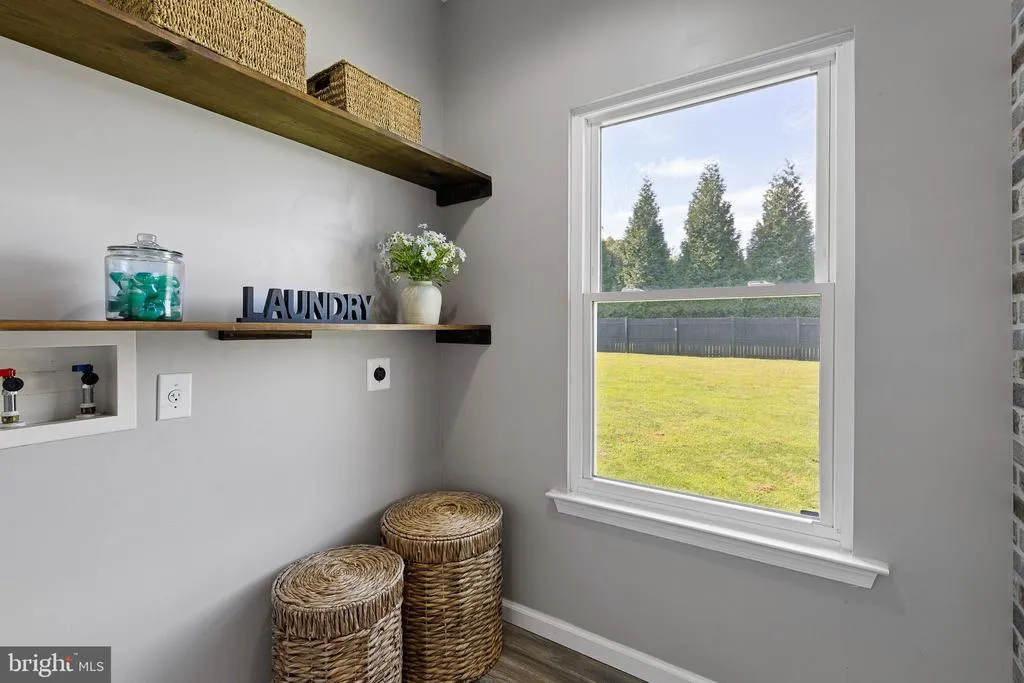
| Laundry Type | Main Floor |
| Below Grade Finished Area Source | Estimated |
| Bedrooms Count All Upper Levels | 4 |
| Bedrooms Count Upper Level 1 | 4 |
| Bathrooms Half Main Level | 1 |
| Bathrooms Full Upper Level 1 | 2 |
| Bathrooms Full All Upper Levels | 2 |
| Bathrooms Count Upper Level 1 | 2.00 |
| Bathrooms Count All Upper Levels | 2 |
| Above Grade Finished Area Source | Estimated |
| Above Grade Finished Area Unit Type | Square Feet |
| Total Baths | 3 |
Exterior Features
| Pool | No Pool |
|---|---|
| Water Source | Well |
| Total Parking Spaces | 2 |
| Garage Features | Garage - Side Entry |
| Type of Parking | Attached Garage,Driveway,Off Street |
| Foundation Details | Permanent |
| Water View Y/N | No |
| Lot Size Acres | 0.66 |
| Lot Size Source | Estimated |
| Waterfront Y/N | No |
| Navigable Water Y/N | No |
| Water Oriented Y/N | No |
| # of Attached Garage Spaces | 2 |
Amenities
- Foreclosure
- Views
- Short Sale
- New Construction
- Adult 55+
- Lease To Own
- No HOA Fees
- Furnished
- Primary On Main
- Air Conditioning
- Seller Finance
- Green
- Fixer Upper
- Horse
- Golf
- Fireplace
- Deck
- Garage
- Basement
- Pool
Property vs Single Family Average in 21921
Price
Taxes
Year Built
 © BRIGHT, All Rights Reserved
