
Just Listed
Address
409 Bobs Lane, Lincoln University, PA
Price
$ 1,150,000
Property Attributes
- MLS#PACT2130810
- TypeSingle Family
- Listing Status ACTIVE
- CountyCHESTER
- CityLincoln University
- AreaNew London Twp
- NeighborhoodHavenstone
- Zip19352
- StyleTraditional
- Year Built2007
- Taxes$ 14965
- Price$ 1,150,000
- Bedrooms5
- Full Bathrooms3
- Half Bathrooms2
- Sqr Footage4567
- Lot Size0.77 Acres
Data Source:
Bright MLS
Property Description
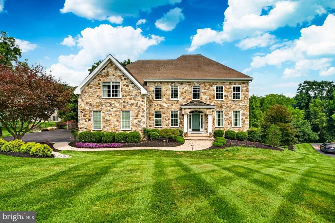
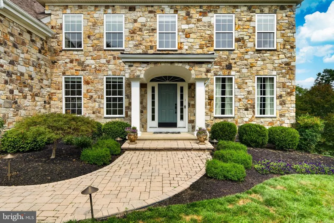
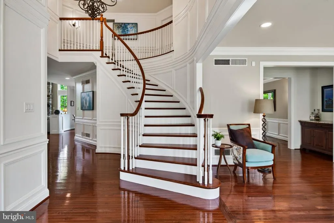
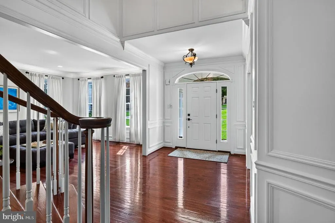
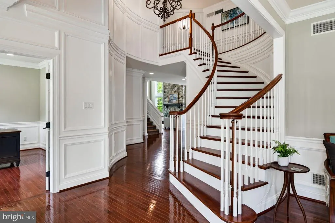
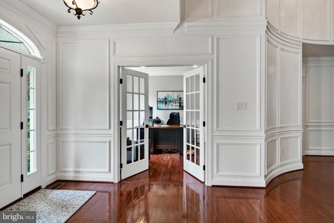
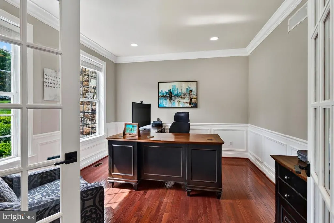
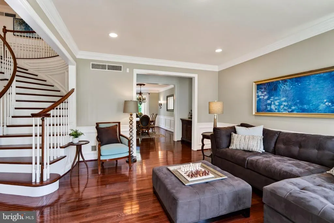
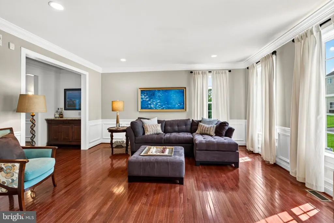
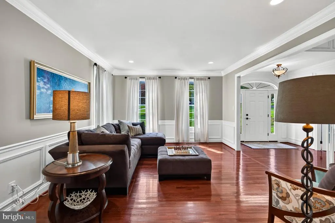
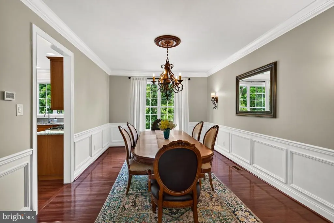
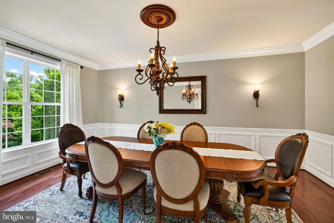
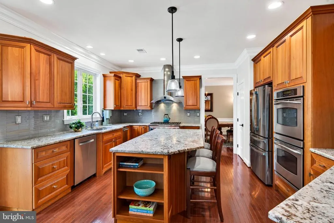
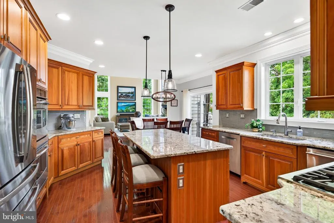
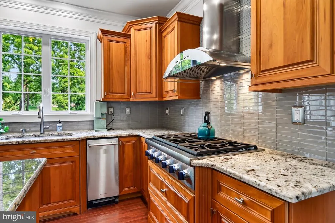
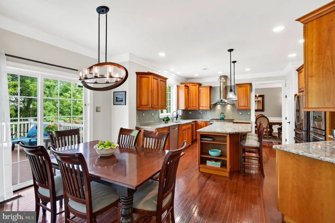
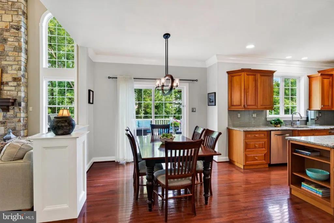
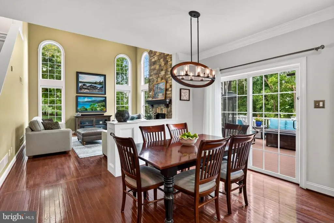
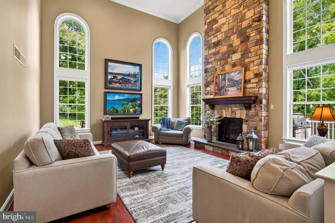
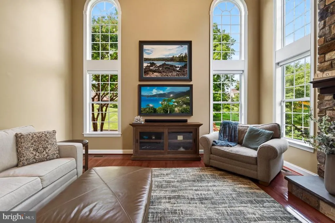
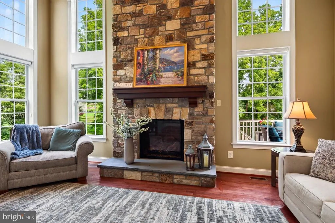
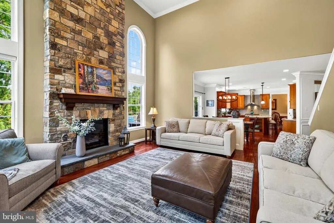
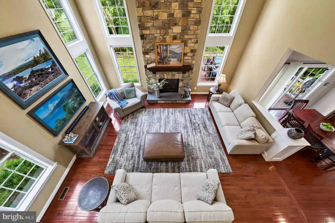
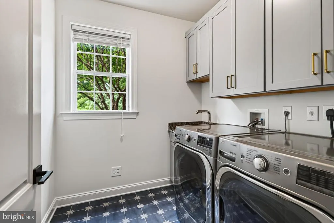
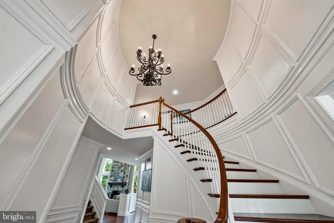
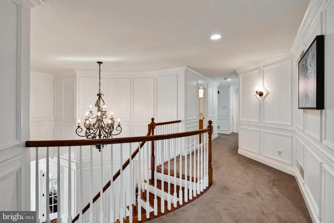
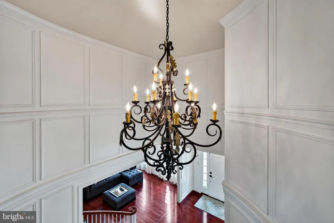
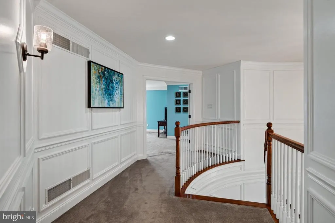
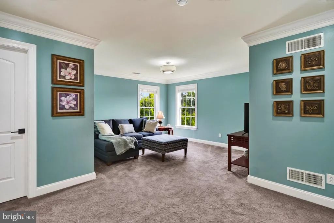
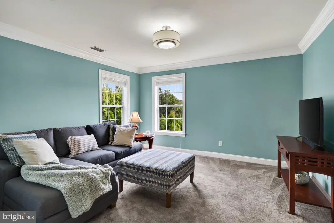
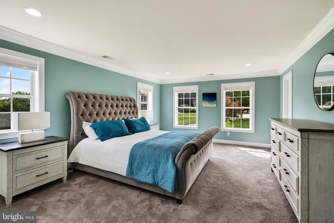
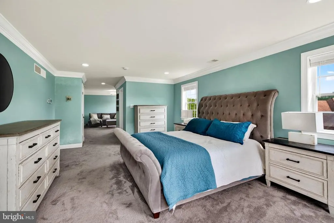
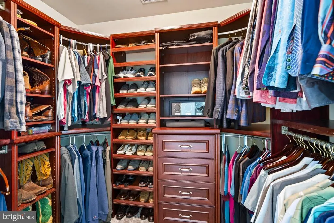
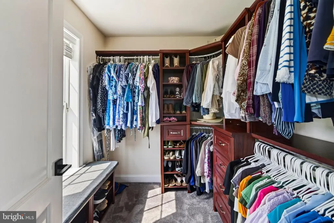
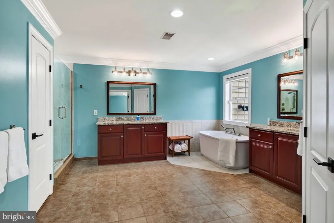
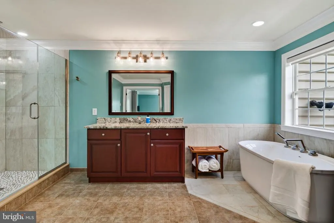
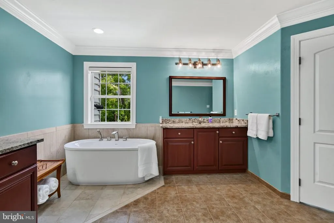
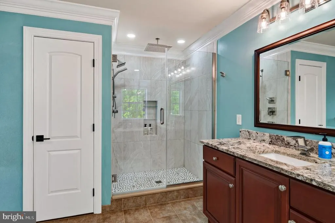
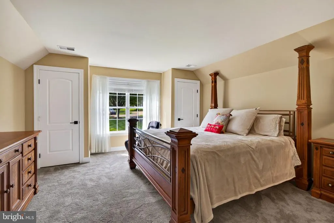
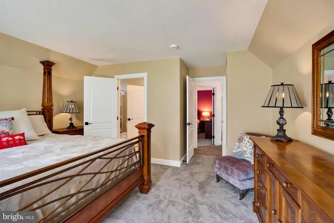
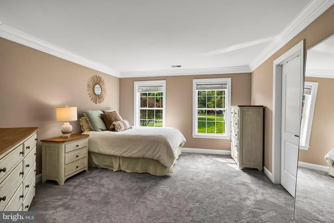
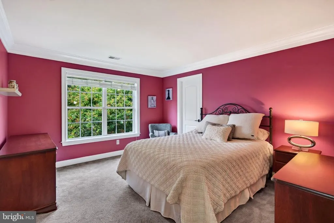
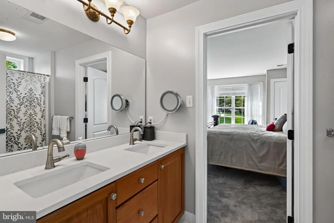
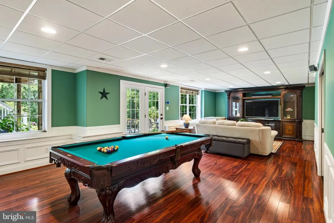
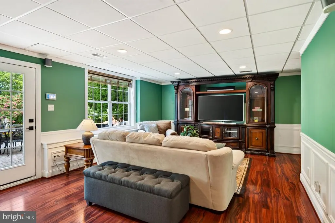
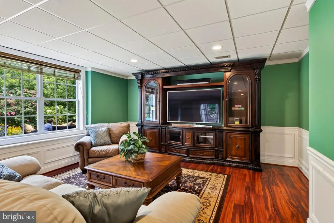
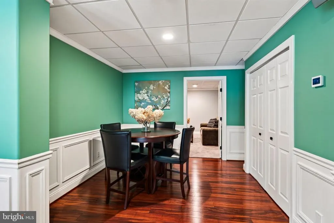
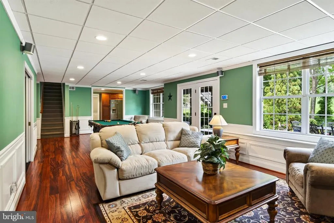
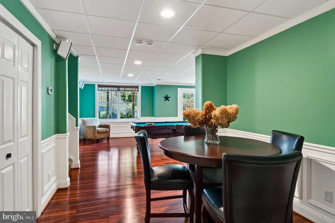
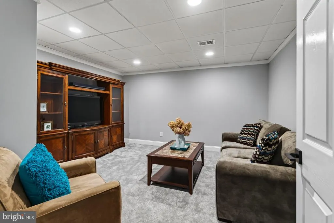
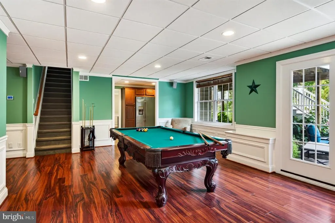
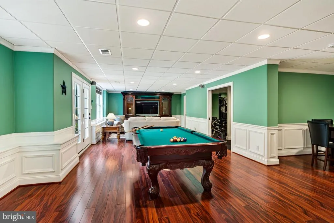
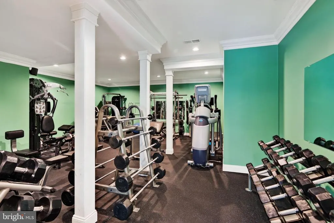
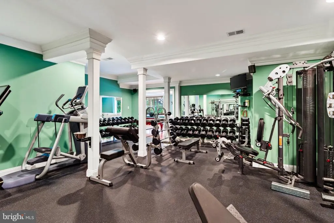
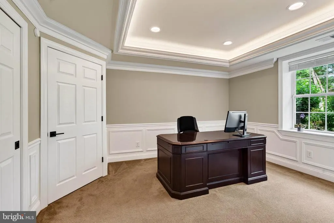
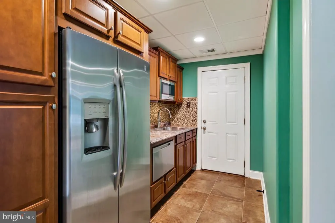
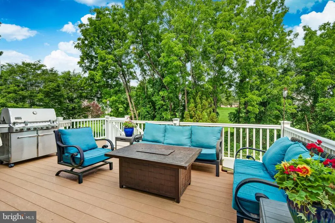
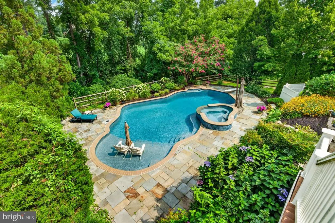
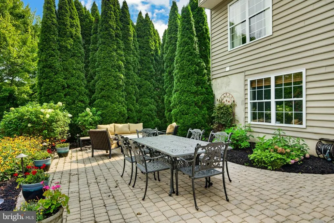
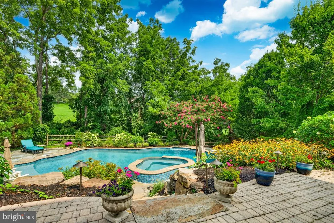
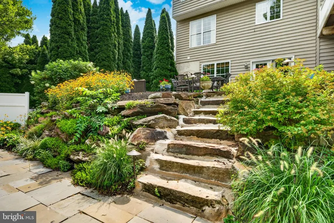
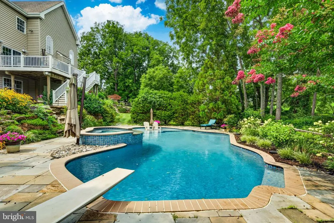
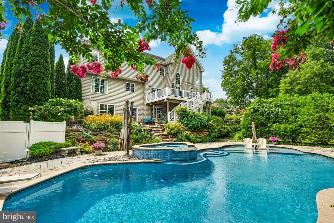
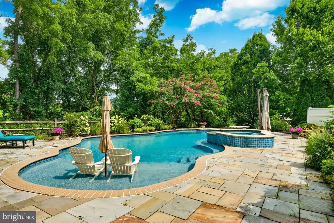
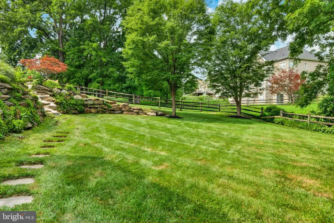
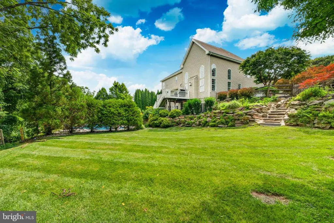
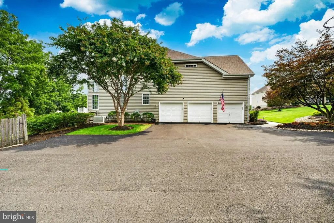
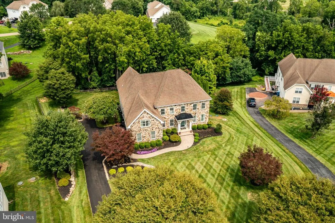
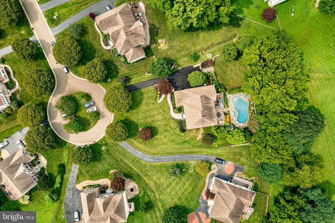
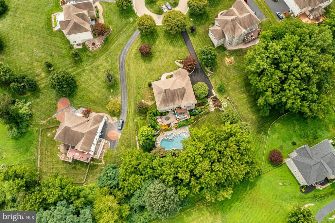
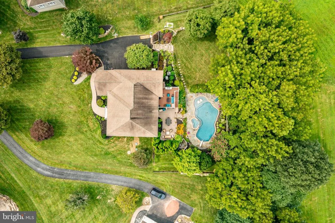
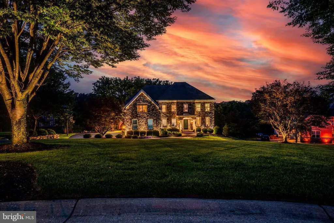
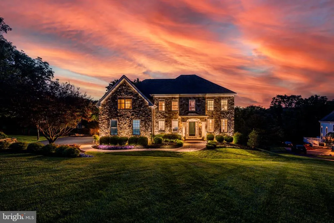
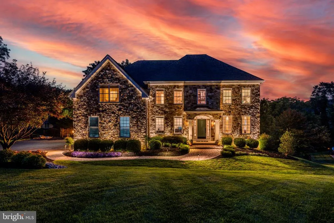
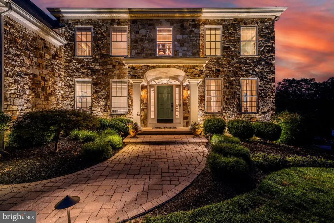
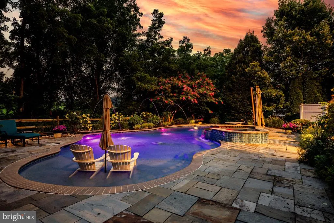
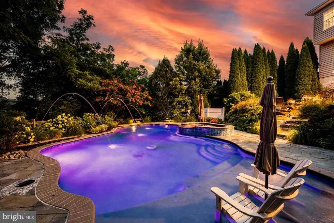
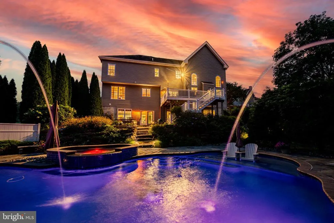
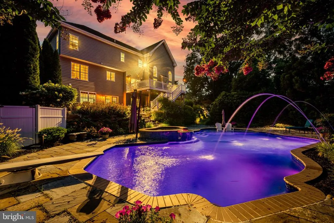
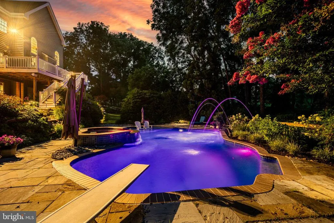
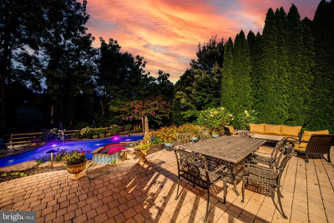
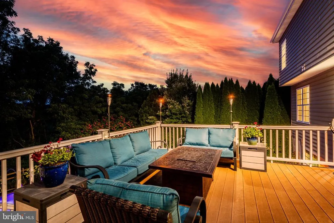
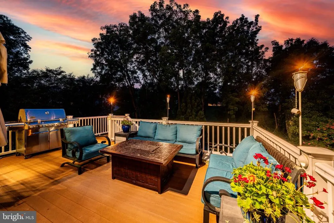
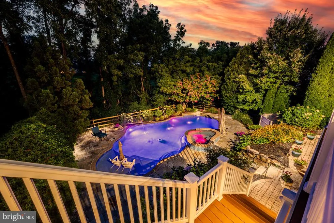
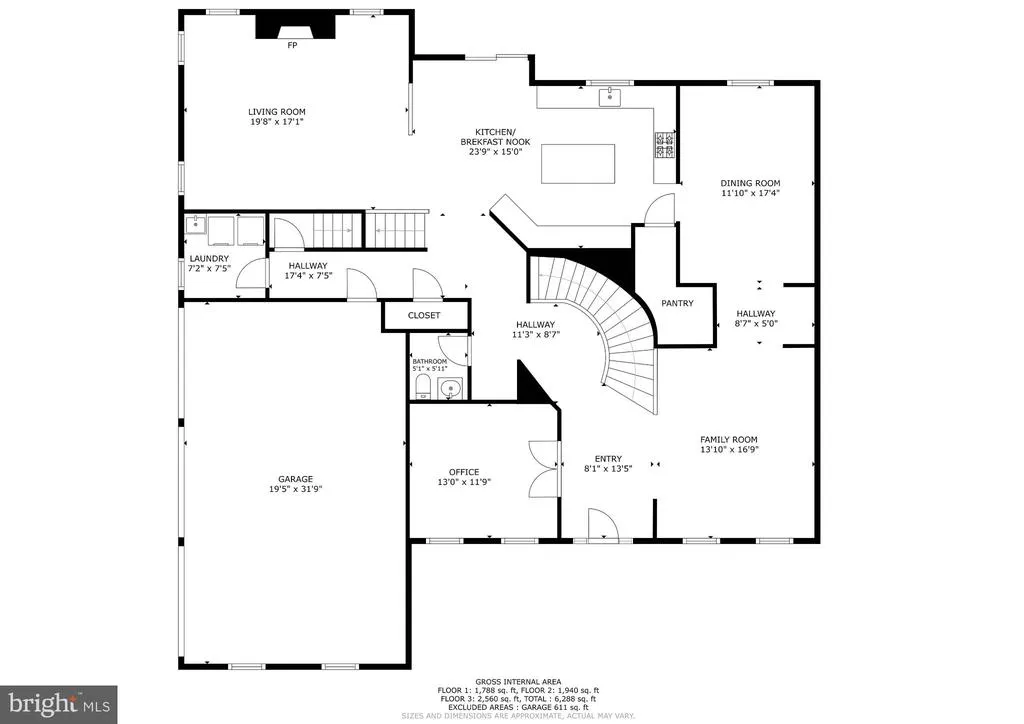
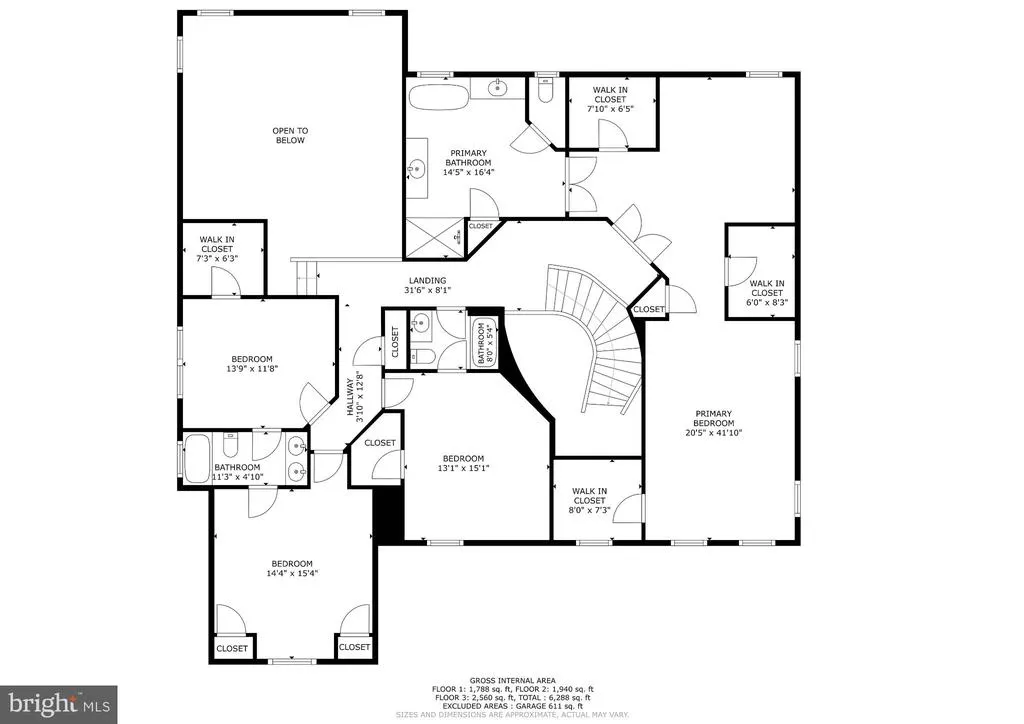
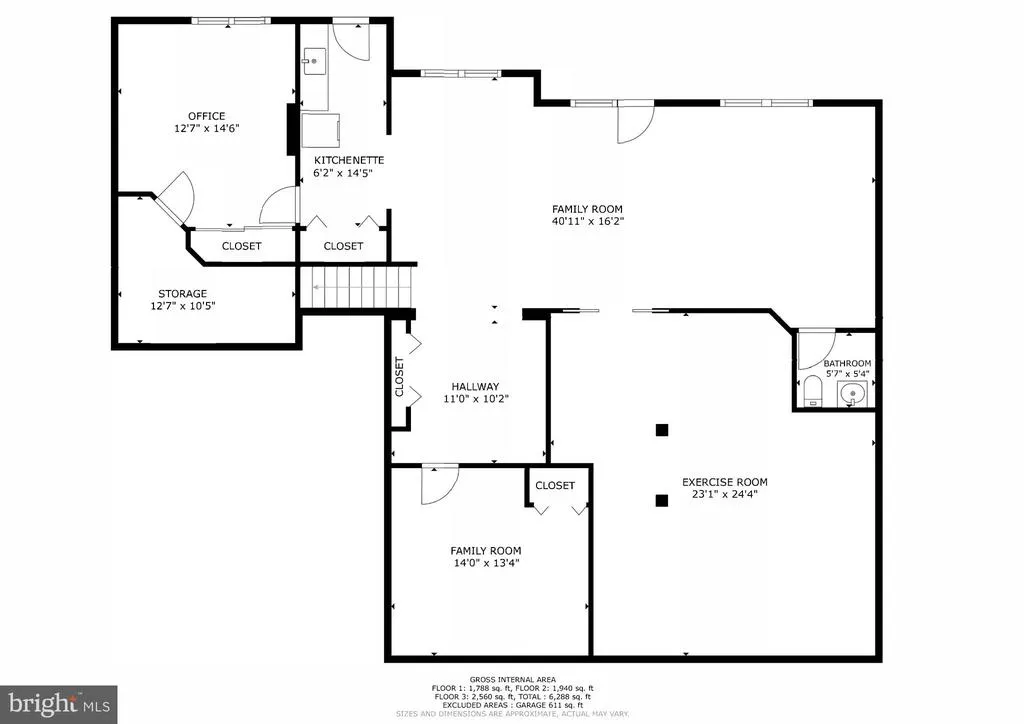
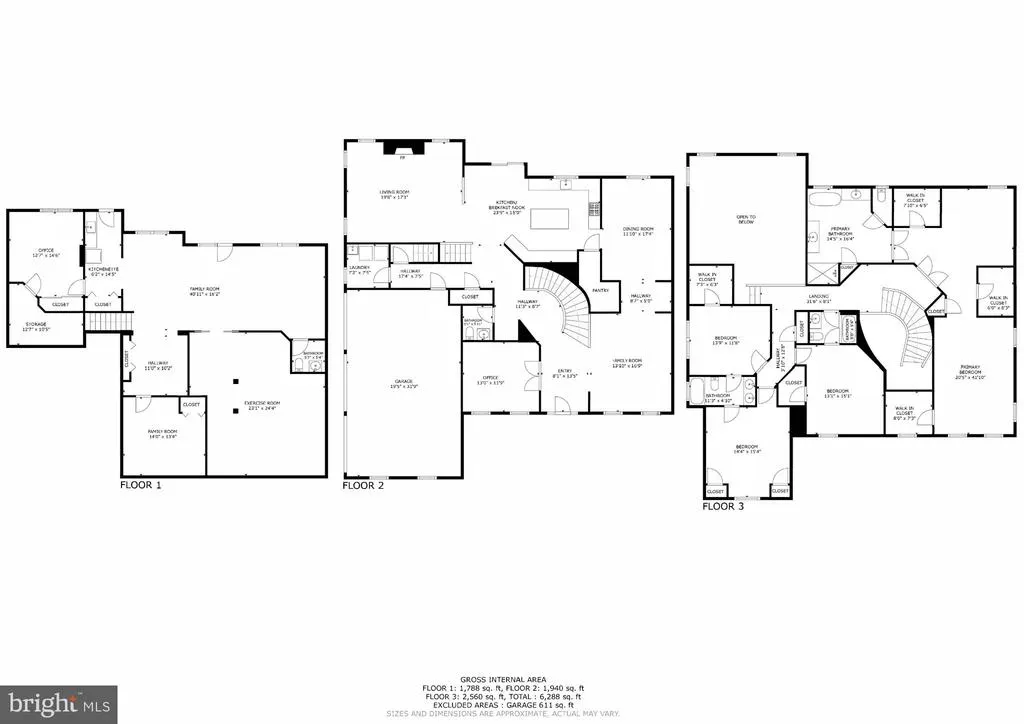
409 Bobs Ln is a 2007-built, 2-story single-family home in Lincoln University, New London Township, within the Avon Grove School District, with a stone-front exterior and vinyl siding on the remaining elevations no stucco anywhere on the home. The home offers approximately 4,567 above-grade square feet plus a roughly 1,500-square-foot finished walkout lower level, for about 6,067 total finished square feet. It has 4 bedrooms upstairs plus a 5th bedroom on the finished walkout lower level, with 3 full and 2 half bathrooms. The finished walkout lower level has direct exterior access to grade, a full second kitchen, the 5th bedroom with egress, and recreation & fitness areas - a flexible in-law suite, au pair quarters, guest level, or private home-office wing. The kitchen features newer granite, a Thermador 6-burner range, a Viking hood, double ovens, and a coffee bar. Living spaces include a spiral-staircase entry, an 18-foot floor-to-ceiling stone fireplace, and a fully renovated primary bath. The home is finished to a high standard throughout, with detailed millwork, custom moldings, upgraded fixtures, and a consistent level of fit & finish from room to room. The saltwater in-ground pool has a beach entry, spa, and water feature. The 0.77-acre lot backs to permanent open space. The 3-car garage includes an installed car lift for 4-car storage capability, an epoxy floor, and a built-in air-compressor system a finished, equipped space for collectors or vehicle restoration. Systems include a Generac whole-house standby generator on an owned 500-gallon propane tank, dual heat-pump HVAC with propane backup, a tankless water heater, and a full alarm system. Utilities are public water and on-site septic. HOA dues are $864 per year. A full pre-listing inspection package general home, radon, WDI, pool, and septic has been completed. The radon result is 1.5 pCi/L, below the EPA action level of 4.0 no mitigation required. Identified repair items were addressed prior to listing, with paid receipts documented for the file. 409 Bobs Ln, Lincoln University, PA 19352 Avon Grove School District 4+1 bedrooms 3 full / 2 half baths 6,067 finished sq ft finished walkout basement with second kitchen saltwater pool 0.77 acre 3-car garage with car lift Generac generator owned propane public water & septic custom millwork & high-end finishes stone front, vinyl siding, no stucco built 2007.
| High School |
|---|
| Avon Grove High School |
| Price History | |
|---|---|
| 9/9/2026 | Listed $1,150,000 |
General Features
| Living Area | 4567 |
|---|---|
| Sewer | On Site Septic |
| Heating | Heat Pump - Gas BackUp |
| Cooling | Central A/C |
| Utilities | Electric Available,Propane |
| Possession | 31-60 Days CD |
| Roof | Shingle |
| Appliances | Washer,Dryer,Refrigerator,Cooktop,Oven/Range - Electric,Dishwasher,Disposal,Trash Compactor,Microwave,Central Vacuum |
| Zoning | R |
| HOA Fee | 864.00 |
| Garage Spaces | 3.00 |
| Association Fee Includes | Common Area Maintenance,Snow Removal,Trash |
| Architectural Style | Traditional |
| Pool Features | In Ground,Saltwater |
| Security Features | Security System |
| Construction Materials | Vinyl Siding,Stone |
| School District | AVON GROVE |
| Exclusions | See Attached Document For Complete List |
| Year Built | 2007 |
| Electric | 200+ Amp Service |
| Levels | 2 |
| Tax Year | 2025 |
| Ownership | Fee Simple |
| Cool Fuel | Electric |
| Accessibility | None |
| Assoc Fee Paid Per | Annually |
| County | CHESTER |
| New Construction | No |
| Property Type | Residential |
| HOA | Yes |
| Subdivision Name | HAVENSTONE |
| Garage Y/N | Yes |
| Water Access Y/N | No |
| Other Structures | Above Grade,Below Grade |
| Total Rooms | 11 |
| Full Baths | 3 |
| Status | ACTIVE |
| Directions | US-1 to PA-796 S/Jennersville Rd,continue onto PA-896 S/Newark Rd. R on State Rd,L on Creek Rd,L on Sherer Dr,L on Bobs Ln. |
| City | LINCOLN UNIVERSITY |
| Association Name | HAVENSTONE HOA |
| Senior Community Y/N | No |
| MLS Area | New London Twp (10371) |
| Lot Size Units | Square Feet |
| Lot Size Square Feet | 33715.00 |
| Tax Assessed Value | 354940.0 |
| Tax Annual Amount | 14965.0 |
| Property Condition | Excellent |
| Structure Type | Detached |
| Condo/Coop Association fee Y/N | No |
| Bathrooms Count Main Level | 1.00 |
| Price Per Sq Ft Total AG | 251.81 |
| Acceptable Financing | Cash,Conventional |
| Lease Considered Y/N | No |
| Vacation Rental Y/N | No |
| Total SQFT | 4567 |
| Standard Status | Active |
| Year Built Source | Assessor |
| Tax Lot | 0035.4300 |
Interior Features
| Heating Fuel | Electric,Propane - Owned |
|---|---|
| Basement | Full,Fully Finished,Walkout Level |
| Flooring | Carpet,Wood |
| Total Fireplaces | 1 |
| Fireplace Features | Gas/Propane |
| Hot Water | Electric,Propane |
| Basement (Y/N) | Yes |
| Heating Y/N | Yes |
| Fireplace Y/N | Yes |
| Above Grade Finished Area | 4567 |
| Half Baths | 2 |
| Central Air Y/N | Yes |
| Total Bedrooms | 5 |
| Room Type | Living Room,Dining Room,Primary Bedroom,Bedroom 2,Bedroom 3,Bedroom 4,Bedroom 5,Kitchen,Family Room,Exercise Room,Laundry,Office,Primary Bathroom |
| Below Grade Finished Area Unit Type | Square Feet |
| LivingAreaSource | Assessor |
| Laundry Type | Main Floor |
| Below Grade Unfin Area Units | Square Feet |
| Below Grade Unfin SQFT Source | Assessor |
| Below Grade Finished Area Source | Assessor |
| Bedrooms Count All Lower Levels | 1 |
| Bedrooms Count All Upper Levels | 4 |
| Bedrooms Count Lower Level 1 | 1 |
| Bedrooms Count Upper Level 1 | 4 |
| Bathrooms Half Main Level | 1 |
| Bathrooms Half Lower Level 1 | 1 |
| Bathrooms Half All Lower Levels | 1 |
| Bathrooms Full Upper Level 1 | 3 |
| Bathrooms Full All Upper Levels | 3 |
| Bathrooms Count Upper Level 1 | 3.00 |
| Bathrooms Count Lower Level 1 | 1.00 |
| Bathrooms Count All Upper Levels | 3 |
| Bathrooms Count All Lower Levels | 1 |
| Above Grade Finished Area Source | Assessor |
| Above Grade Finished Area Unit Type | Square Feet |
| Total Baths | 5 |
Exterior Features
| Pool | Yes - Personal |
|---|---|
| Water Source | Public |
| Inclusions | See Attached Document For Complete List |
| Total Parking Spaces | 6 |
| Garage Features | Built In,Additional Storage Area |
| Type of Parking | Attached Garage,Driveway |
| Land Use Code | R10 |
| Foundation Details | Concrete Perimeter |
| Water View Y/N | No |
| Lot Dimensions | 0.00 x 0.00 |
| Lot Size Acres | 0.77 |
| Lot Size Source | Assessor |
| Waterfront Y/N | No |
| Land Assessed Value | 46870.00 |
| Navigable Water Y/N | No |
| Water Oriented Y/N | No |
| # of Attached Garage Spaces | 3 |
| LotDimensionsSource | Assessor |
Room Details
| Room | Dimensions | Level | Flooring | Details |
|---|---|---|---|---|
| Bedroom 2 | Upper 1 | |||
| Bedroom 3 | Upper 1 | |||
| Bedroom 4 | Upper 1 | |||
| Bedroom 5 | Lower 1 | |||
| Dining Room | Main | |||
| Exercise Room | Lower 1 | |||
| Family Room | Main | |||
| Family Room | Lower 1 | |||
| Kitchen | Main | |||
| Kitchen | Lower 1 | |||
| Laundry | Main | |||
| Living Room | Main | |||
| Office | Lower 1 | |||
| Office | Main | |||
| Primary Bathroom | Upper 1 | |||
| Primary Bedroom | Upper 1 |
Amenities
- Foreclosure
- Views
- Short Sale
- New Construction
- Adult 55+
- Lease To Own
- No HOA Fees
- Furnished
- Primary On Main
- Air Conditioning
- Seller Finance
- Green
- Fixer Upper
- Horse
- Golf
- Fireplace
- Deck
- Garage
- Basement
- Pool
Property vs Single Family Average in 19352
Price
Taxes
Year Built
Visits
 © BRIGHT, All Rights Reserved
